Ground + 12 · 52.4 m
Floor directory
Every floor of Alpha Tower, from the lobby to the observation deck.
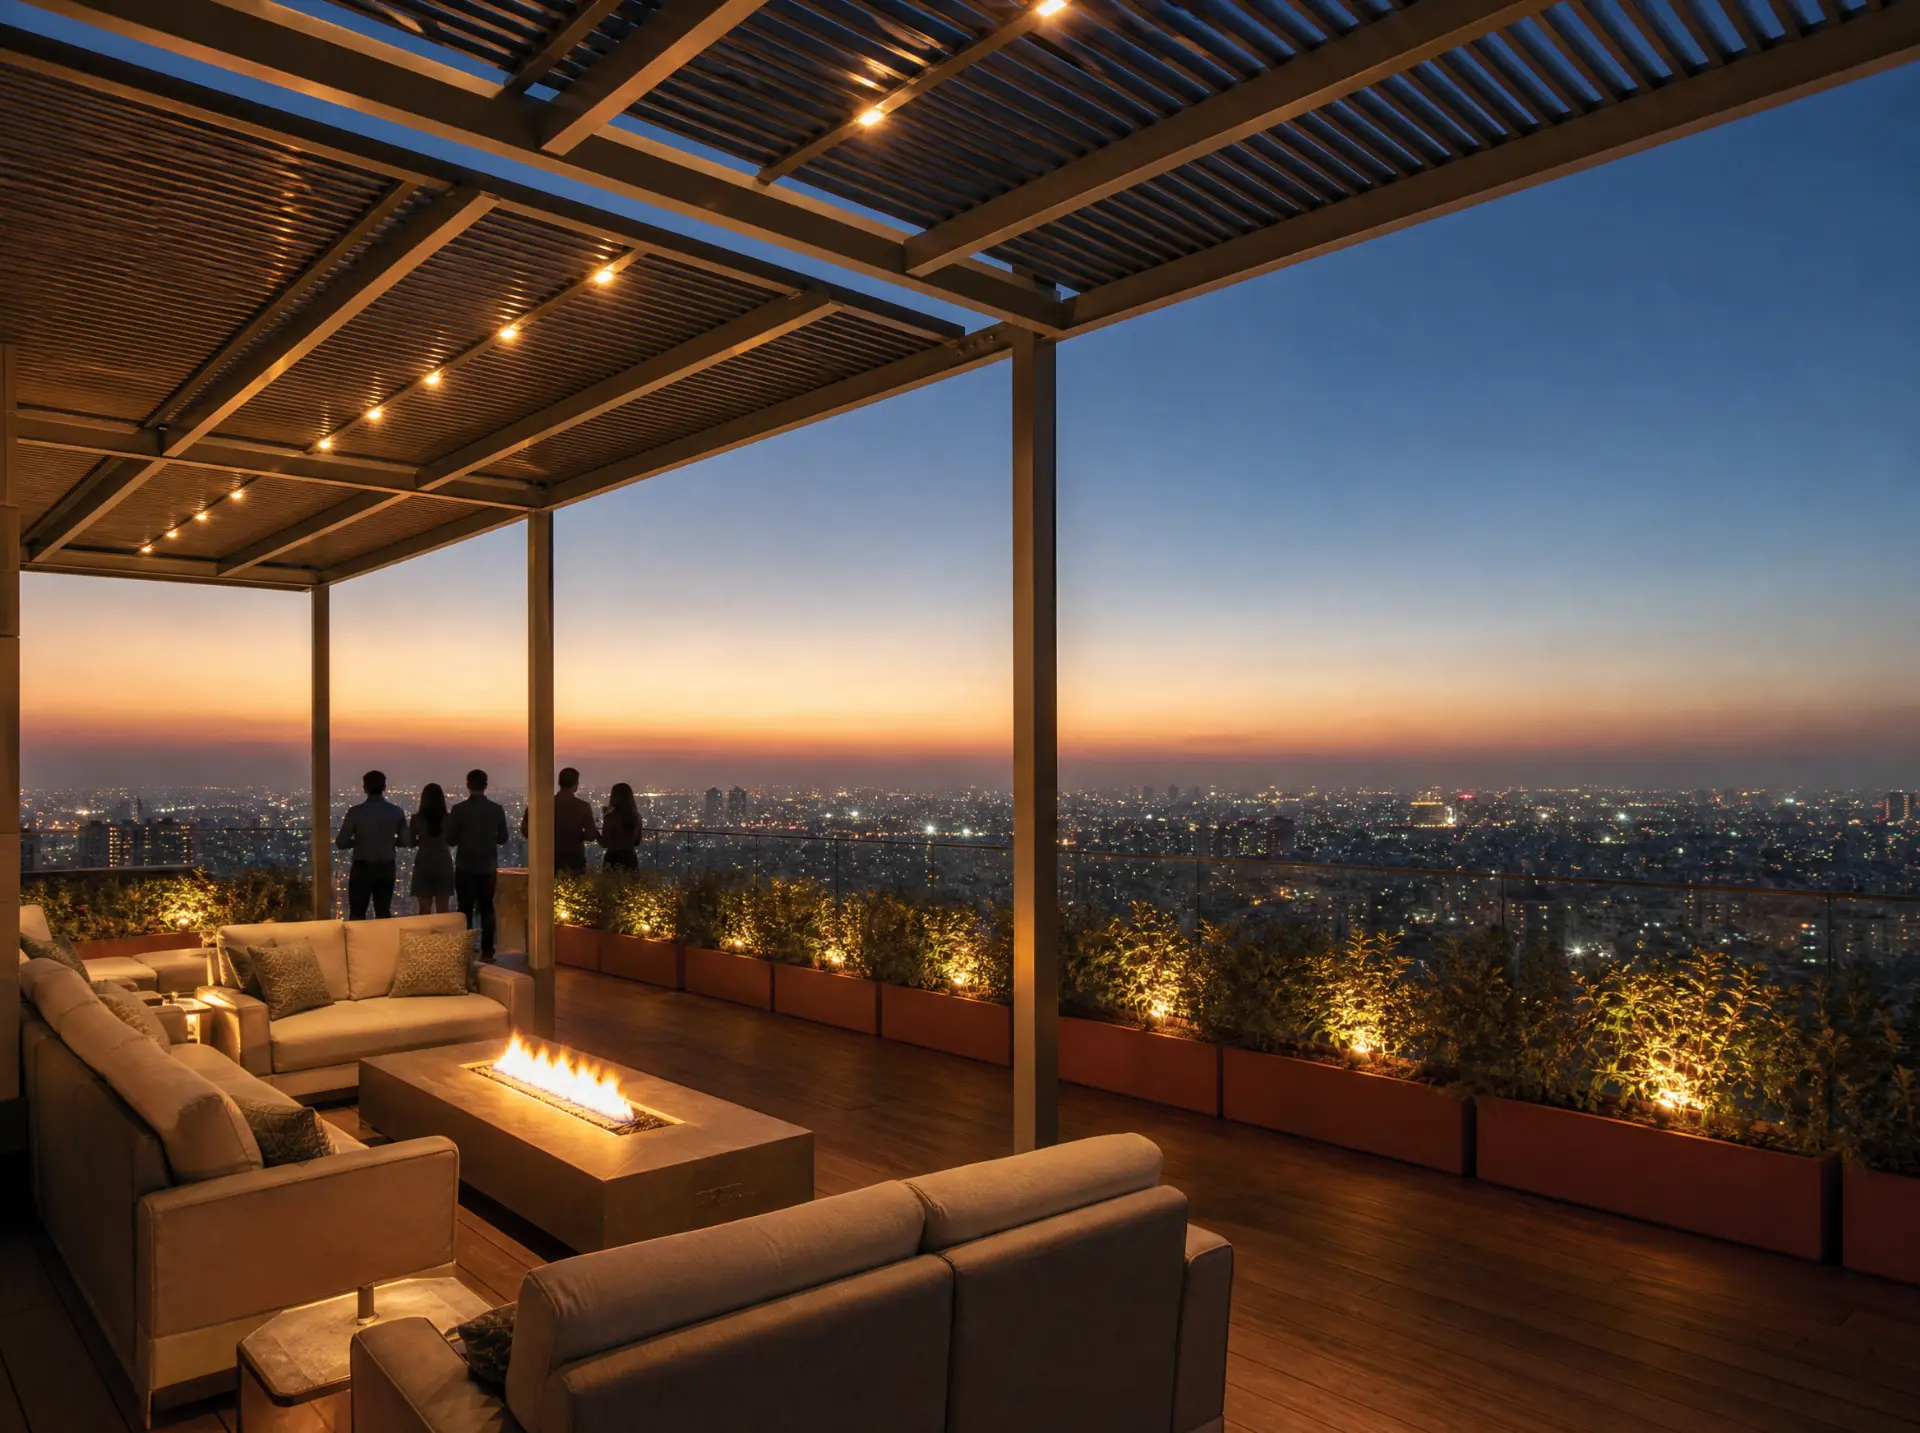
Sky Terrace & Observation Deck
An open deck at the crown of the building, used for evening gatherings and the closing session of every cohort.
- Capacity [XX] standing
- Open air
- 52.4 m above grade
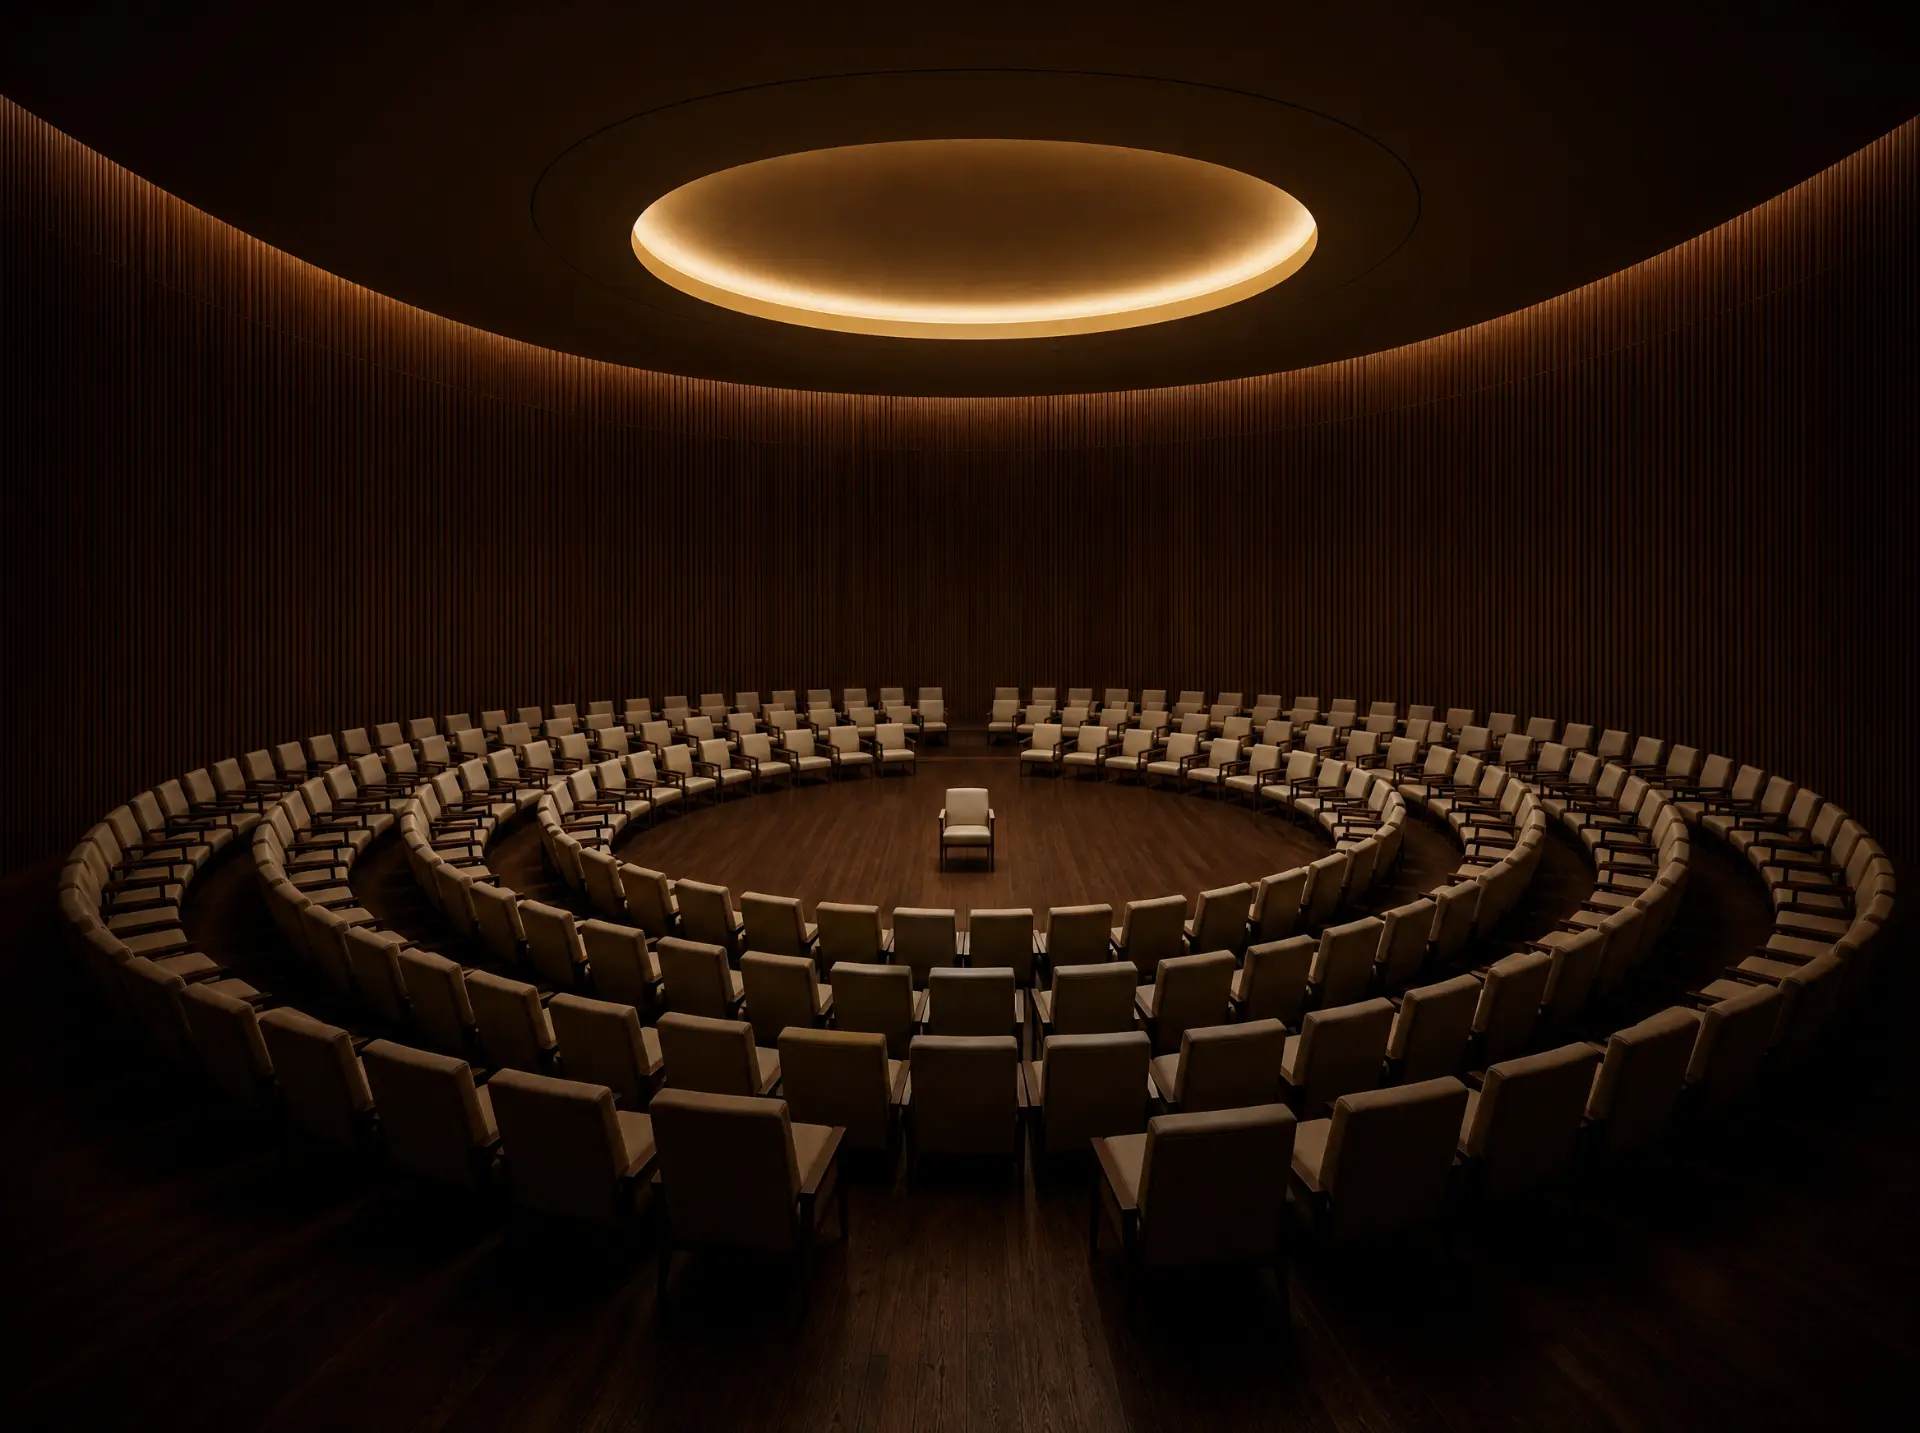
The Alpha Room
The private mastermind chamber. Ninety-nine seats in the round, no screens on the walls, no visitors.
- 99 seats
- Members only
- Acoustically isolated
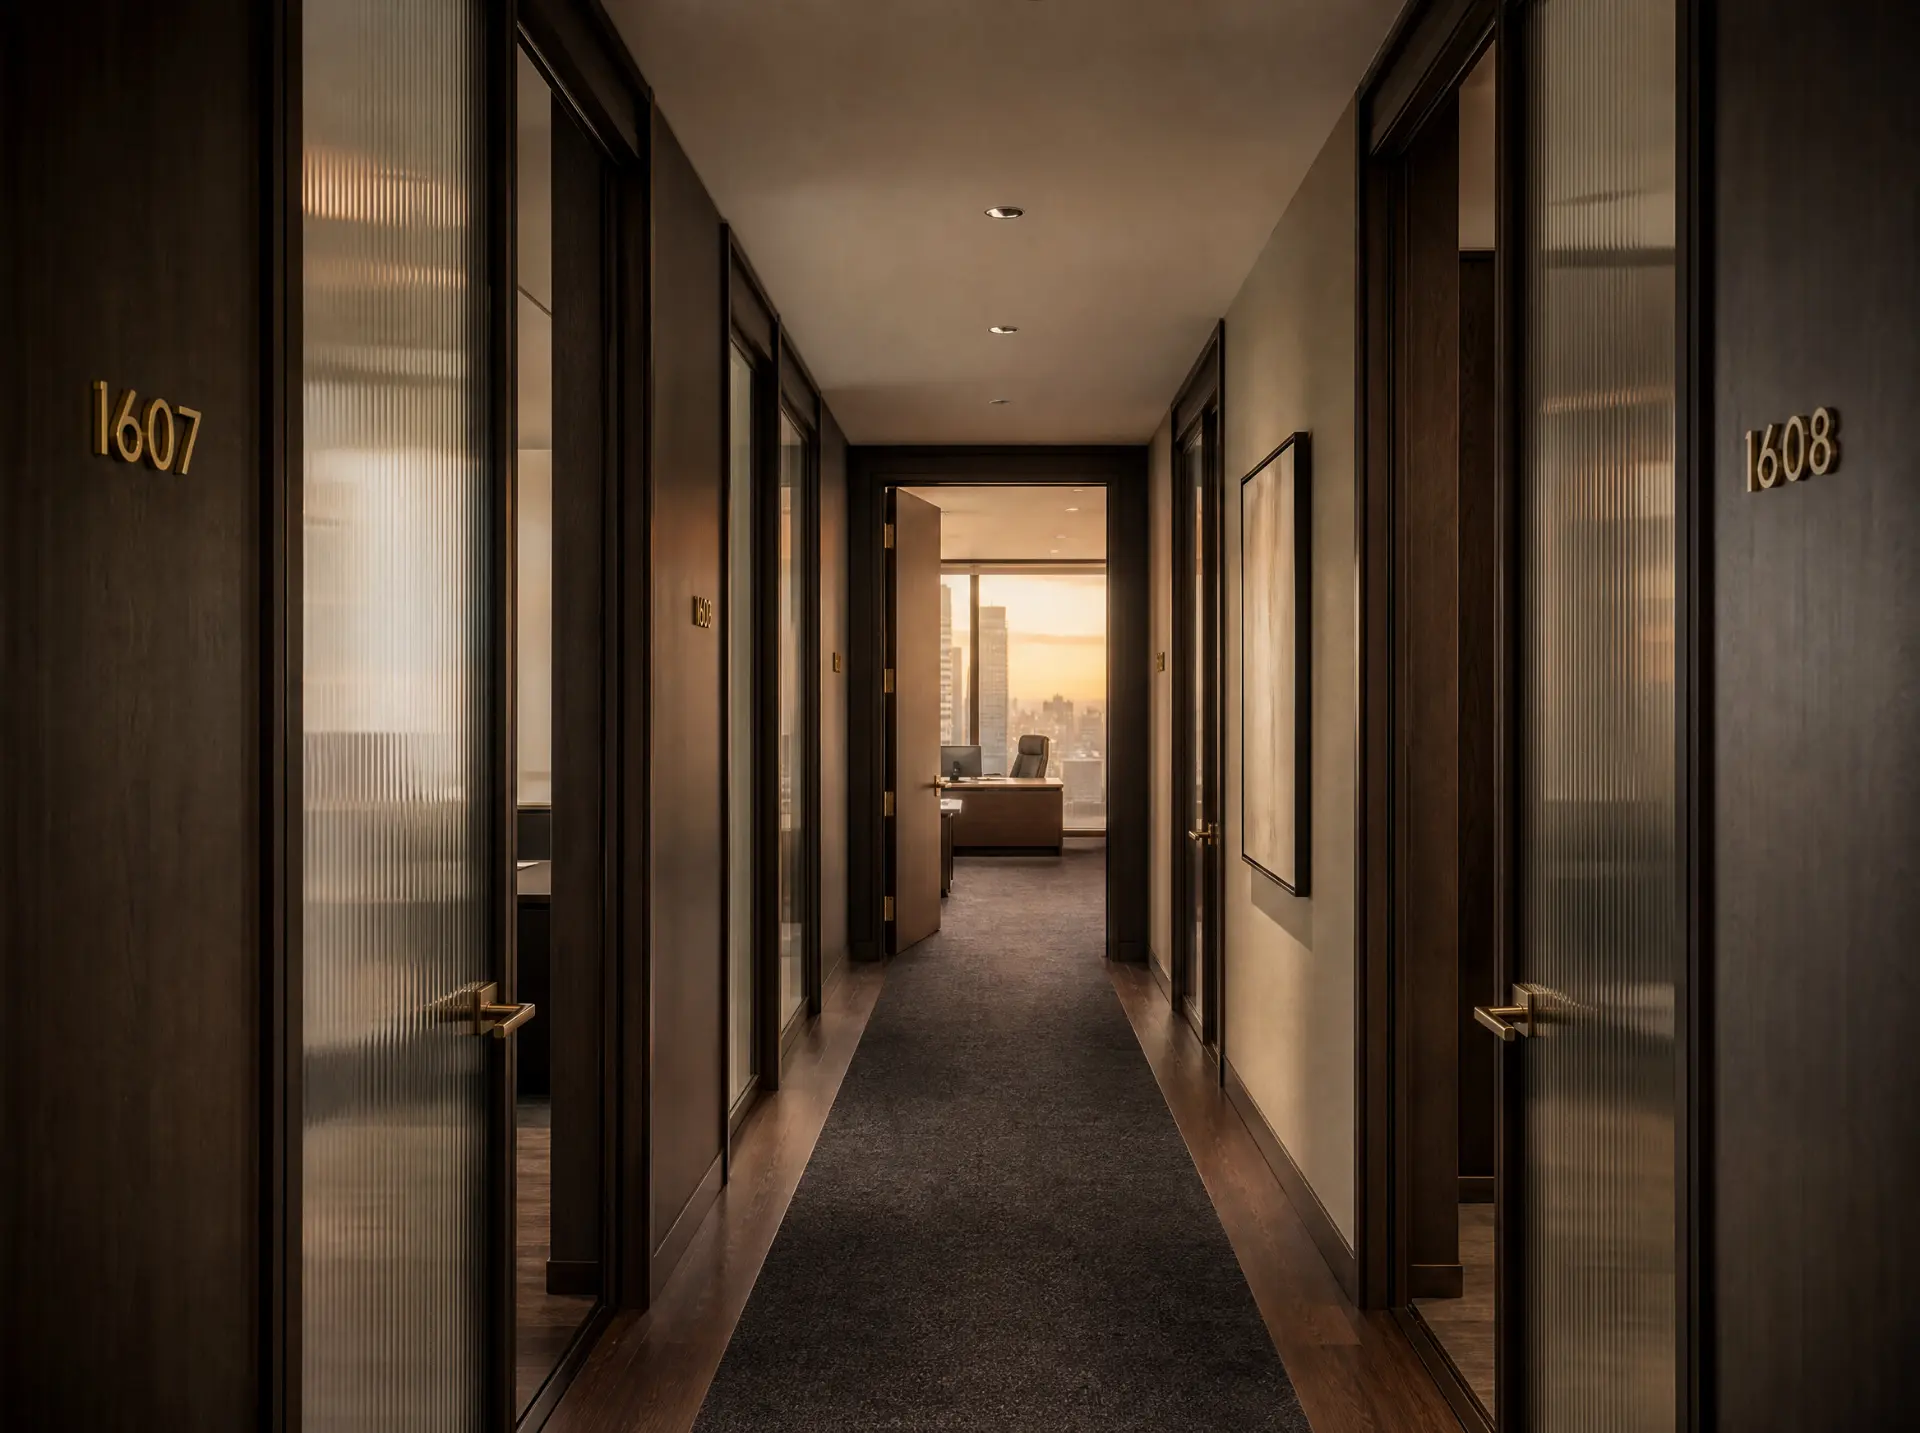
Executive Offices
Working floor for the Digital Deepak team — strategy, operations and partnerships.
- [XX] workstations
- Team only
- Meeting rooms ×4
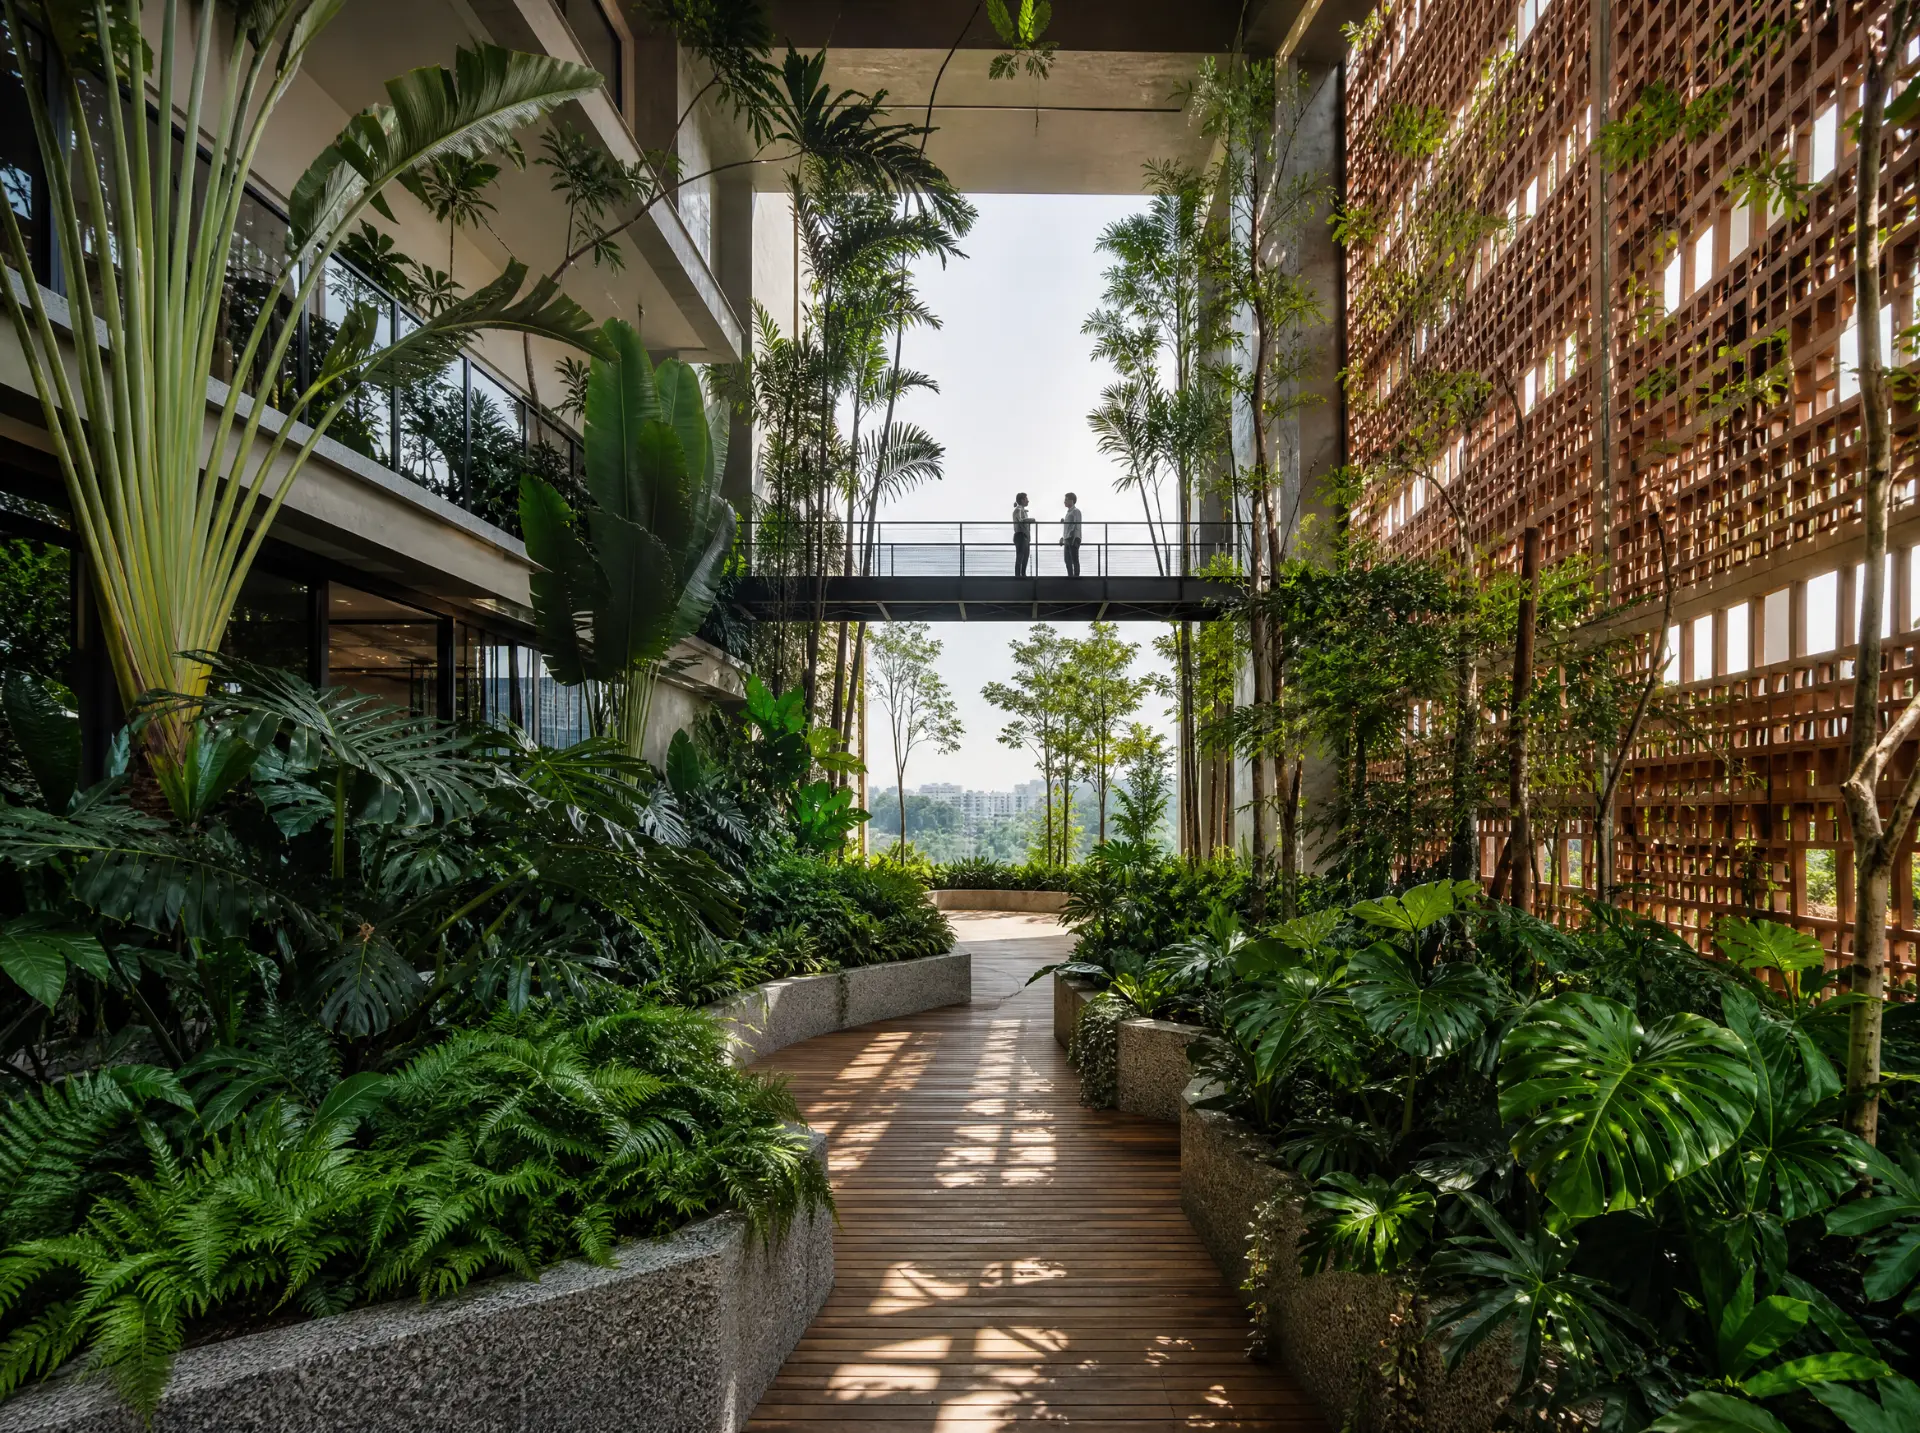
Sky Garden
A double-height planted atrium cut through the centre of the building. Intended for slow conversations.
- Double height, 8.2 m
- Planted atrium
- Open to members
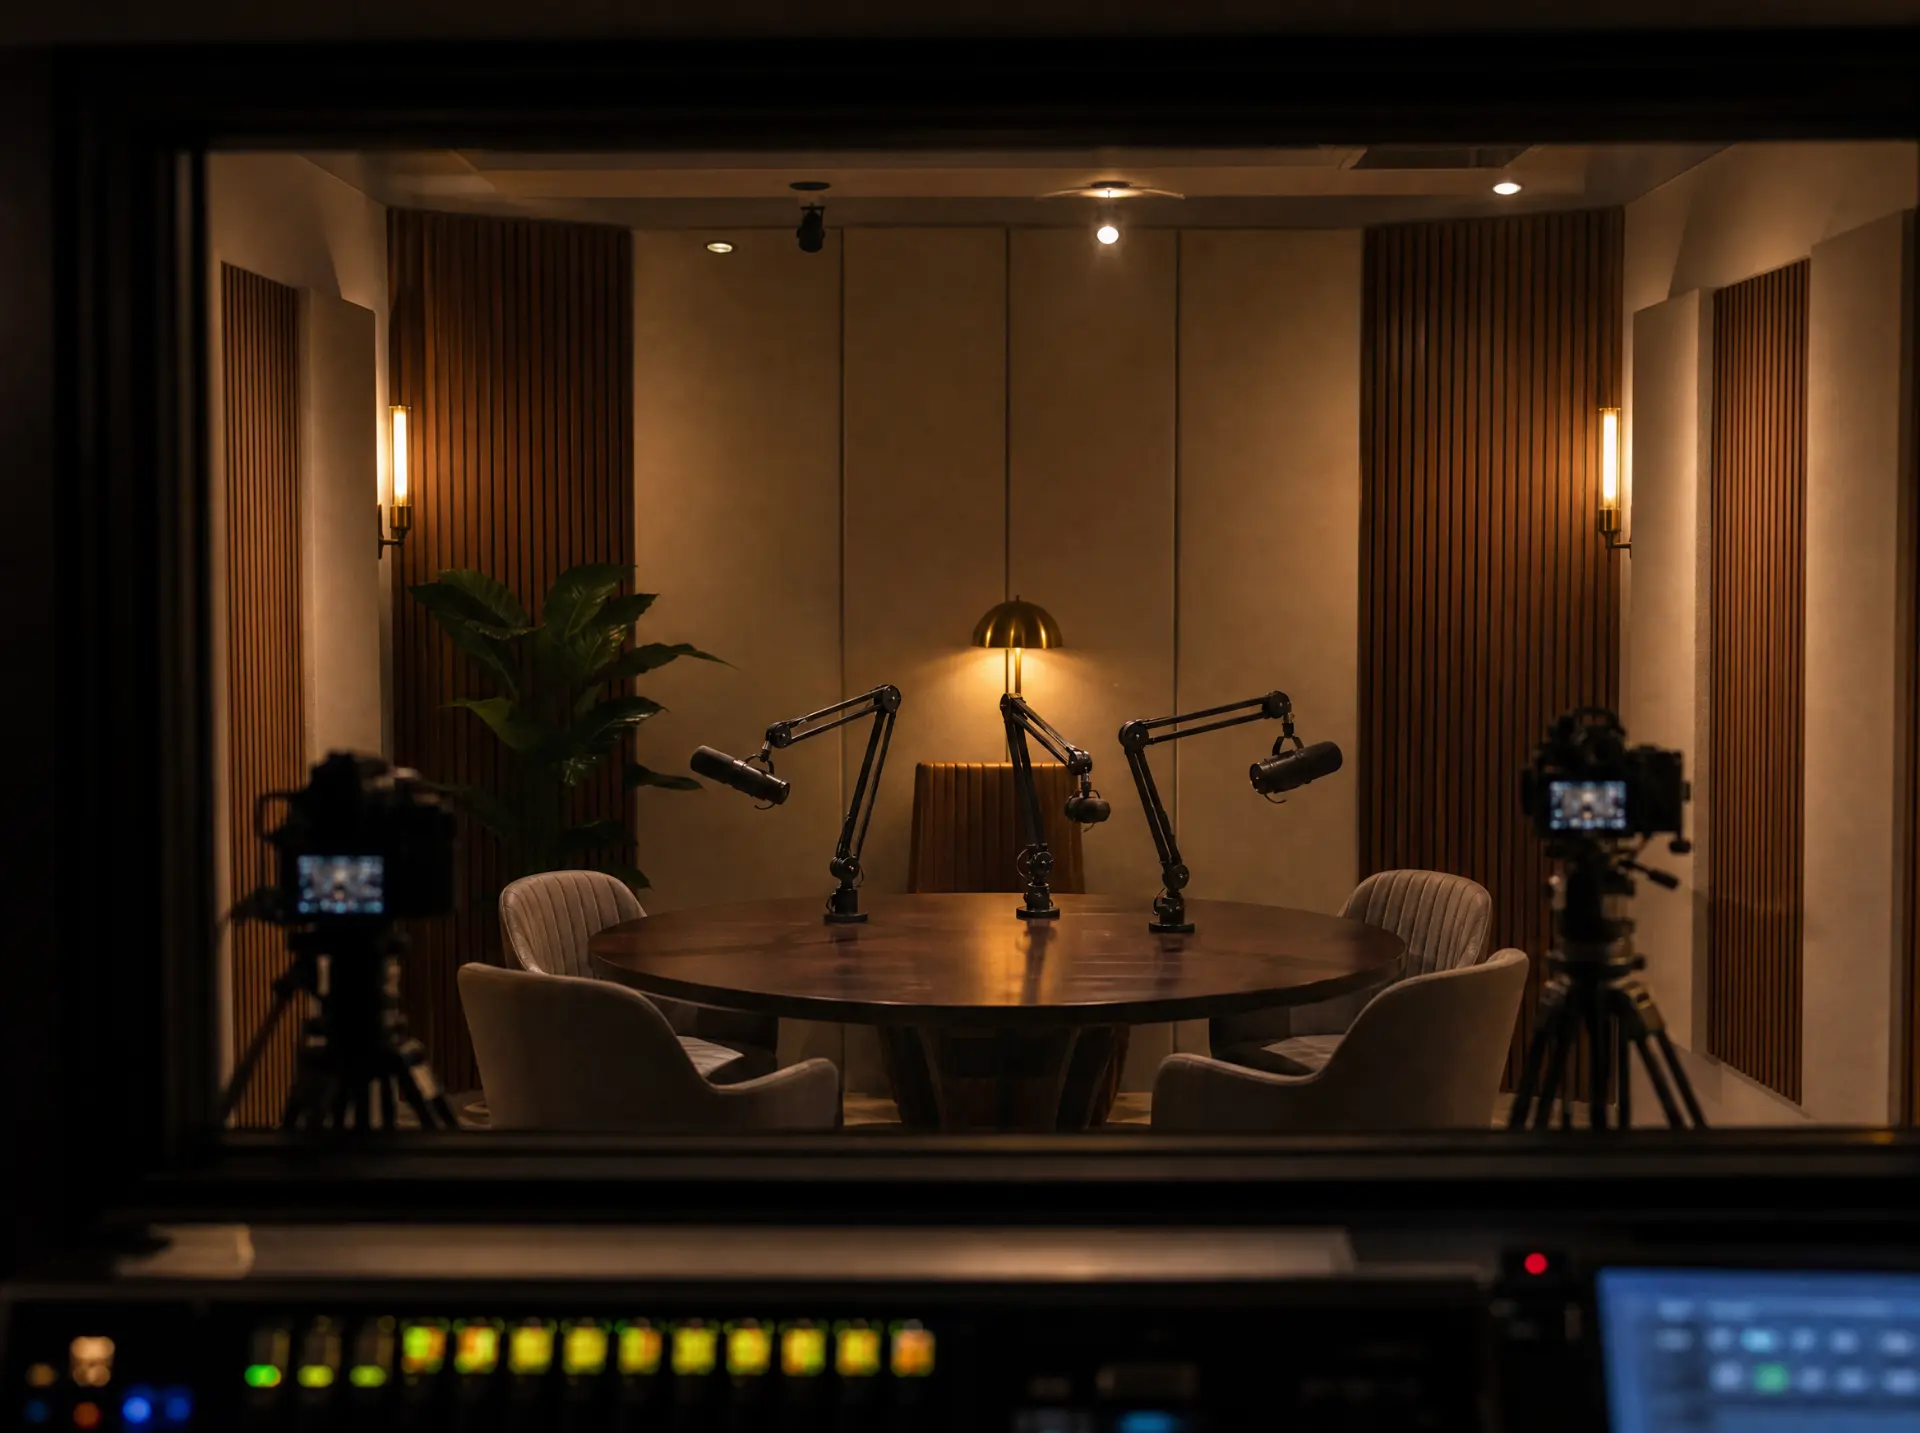
Podcast & Video Studios
Three treated studios for long-form interviews, course recording and live streams.
- 3 studios
- Control room
- Bookable by members
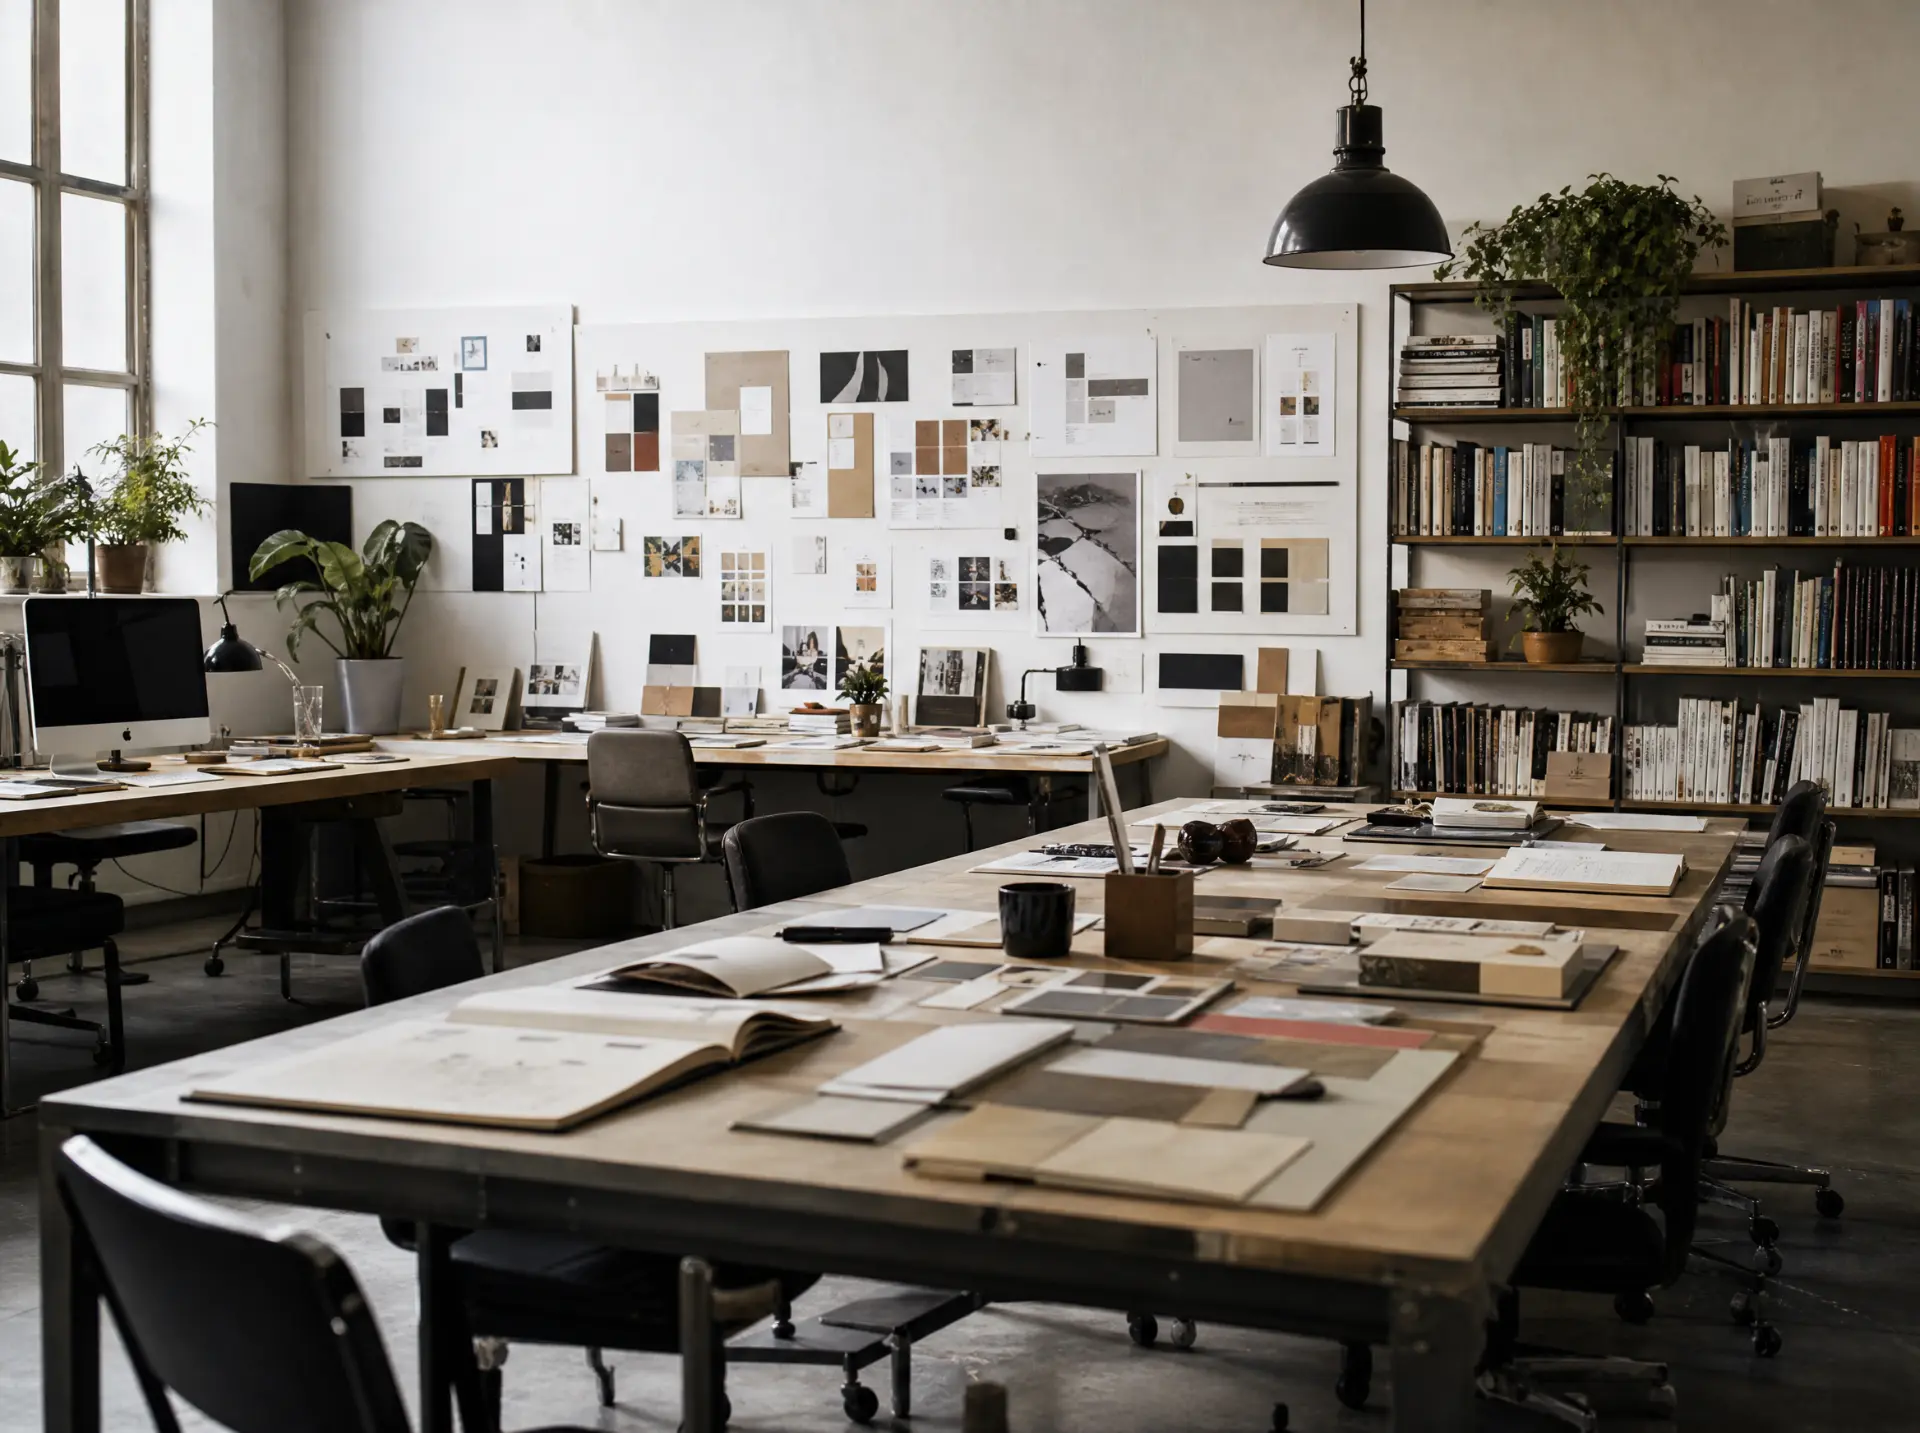
Creative Studio
Design, editing and post-production bays for the in-house content practice.
- [XX] edit bays
- Colour suite
- Photo corner
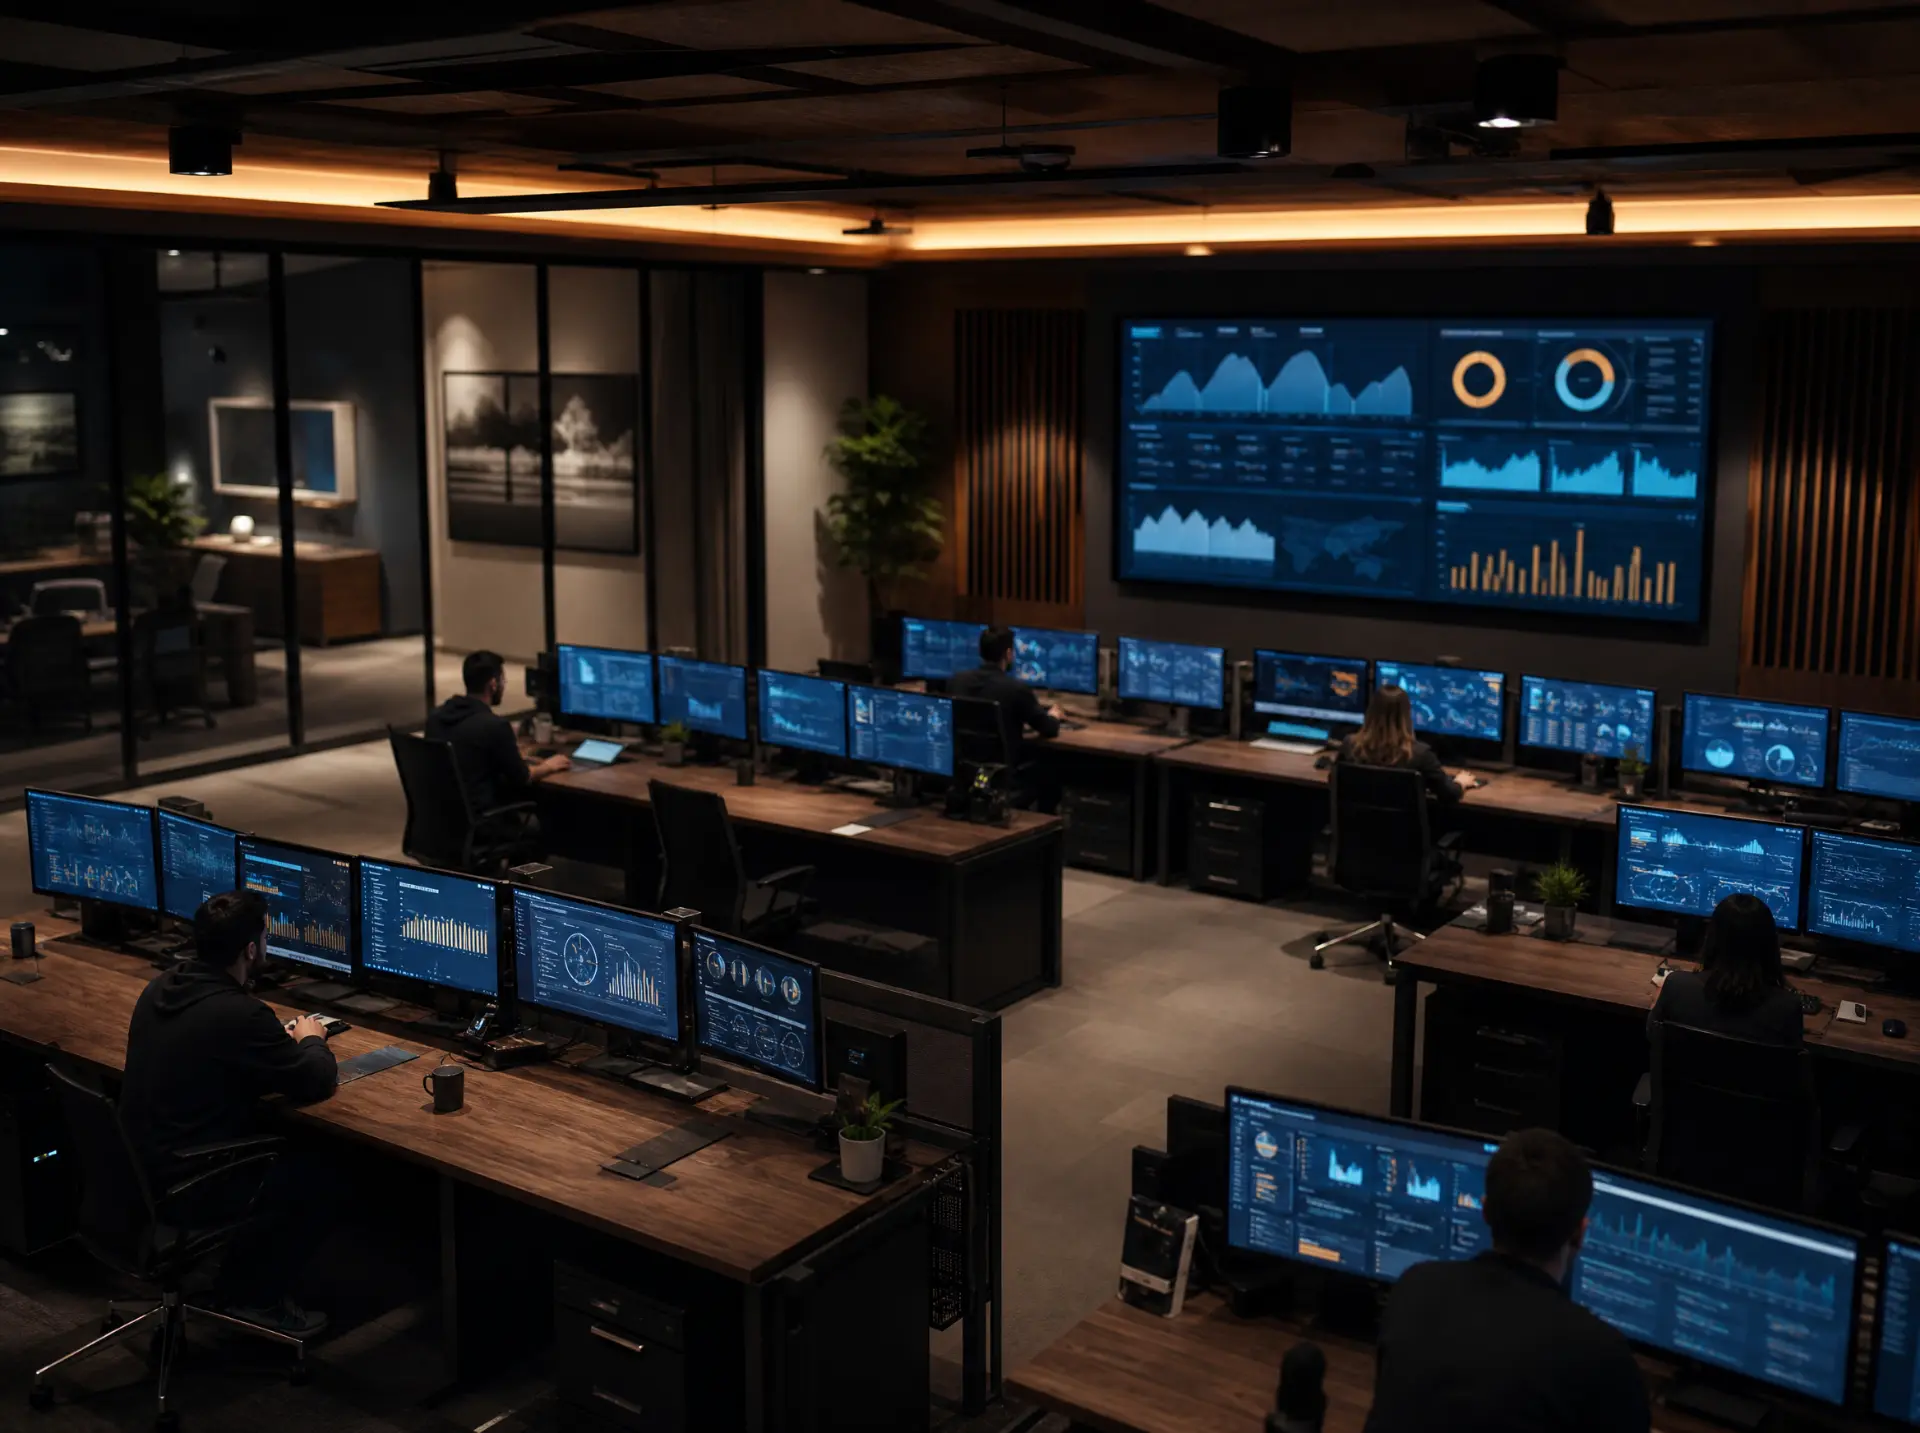
Performance Marketing Floor
Media buying, analytics and experimentation, with a live dashboard wall along the east façade.
- [XX] seats
- War room
- Dashboard wall
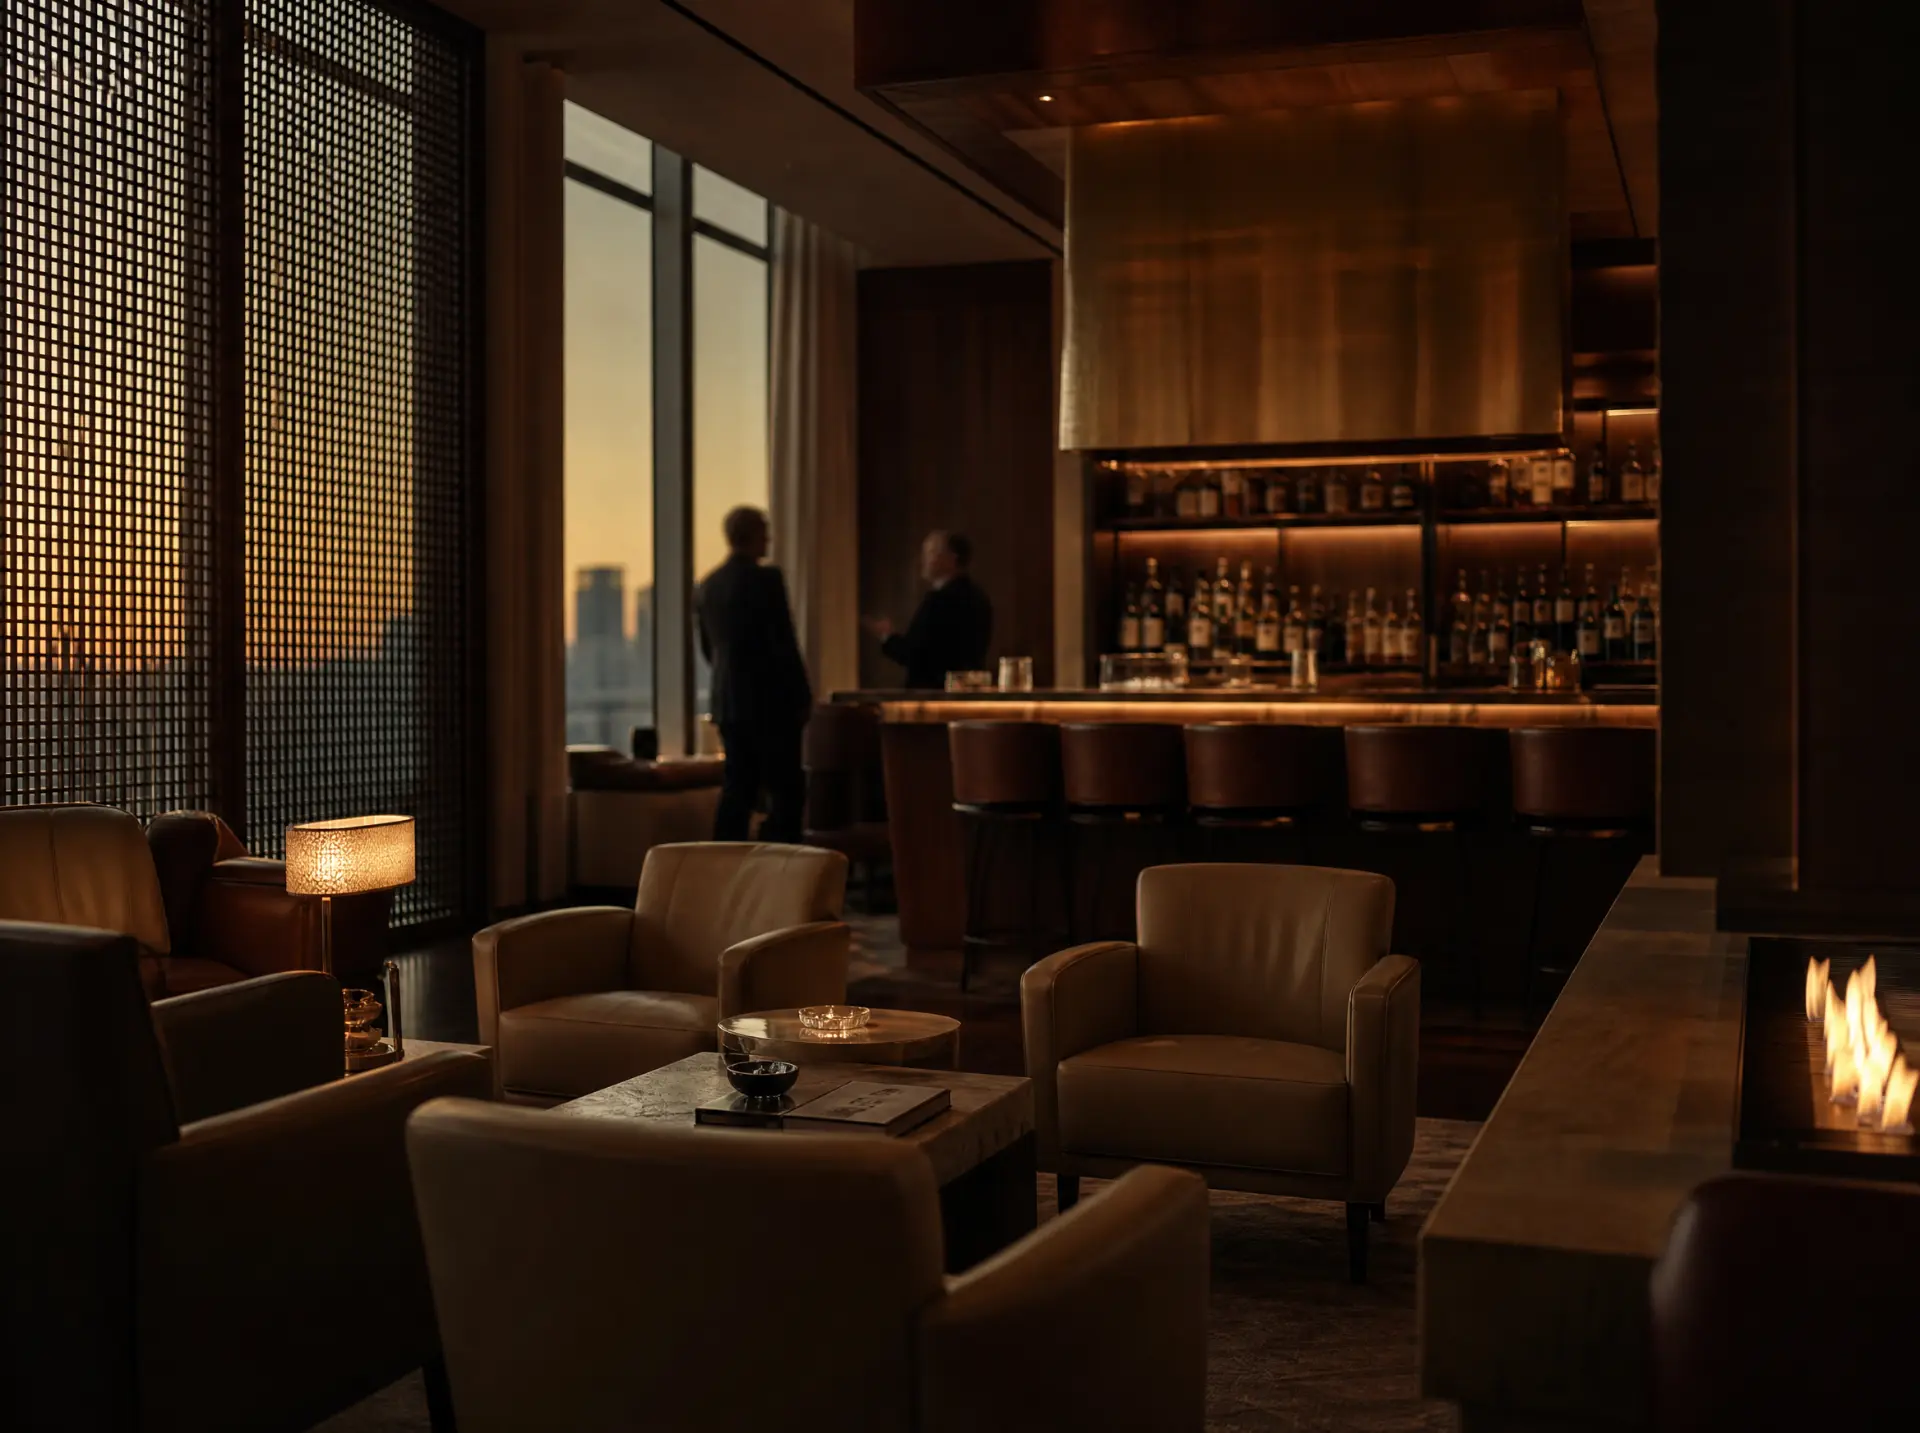
AlphaClub Member Lounge
A quiet lounge reserved for members visiting the tower, with a bar, phone booths and informal seating.
- Members only
- Phone booths ×6
- Open 09:00–21:00
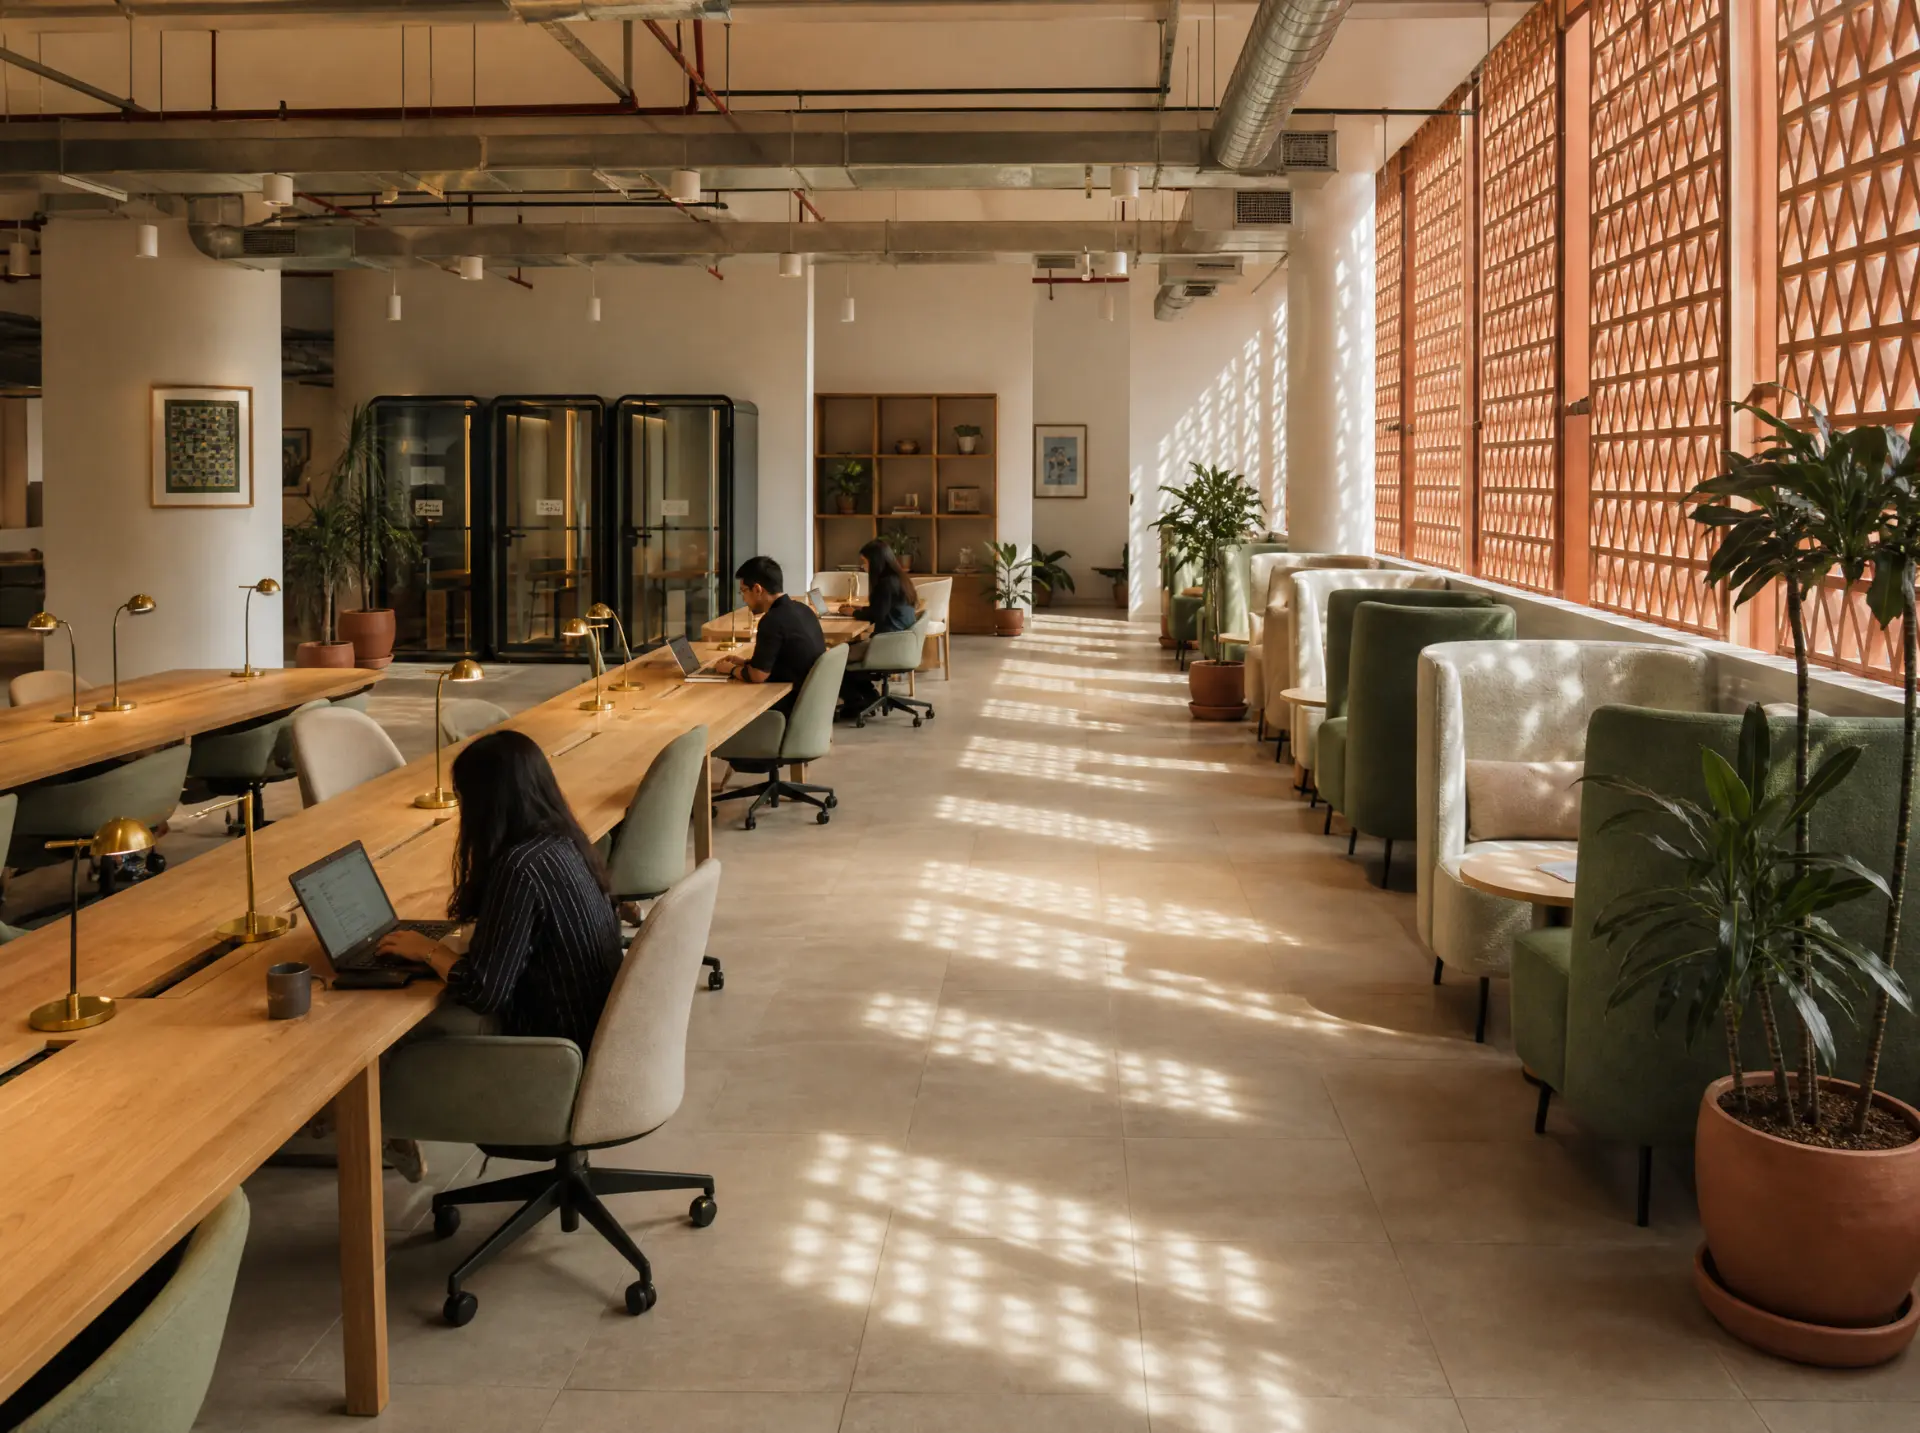
Coworking Floor
Desks available to members and alumni on a day basis, booked in advance.
- [XX] desks
- Day booking
- Focus zone
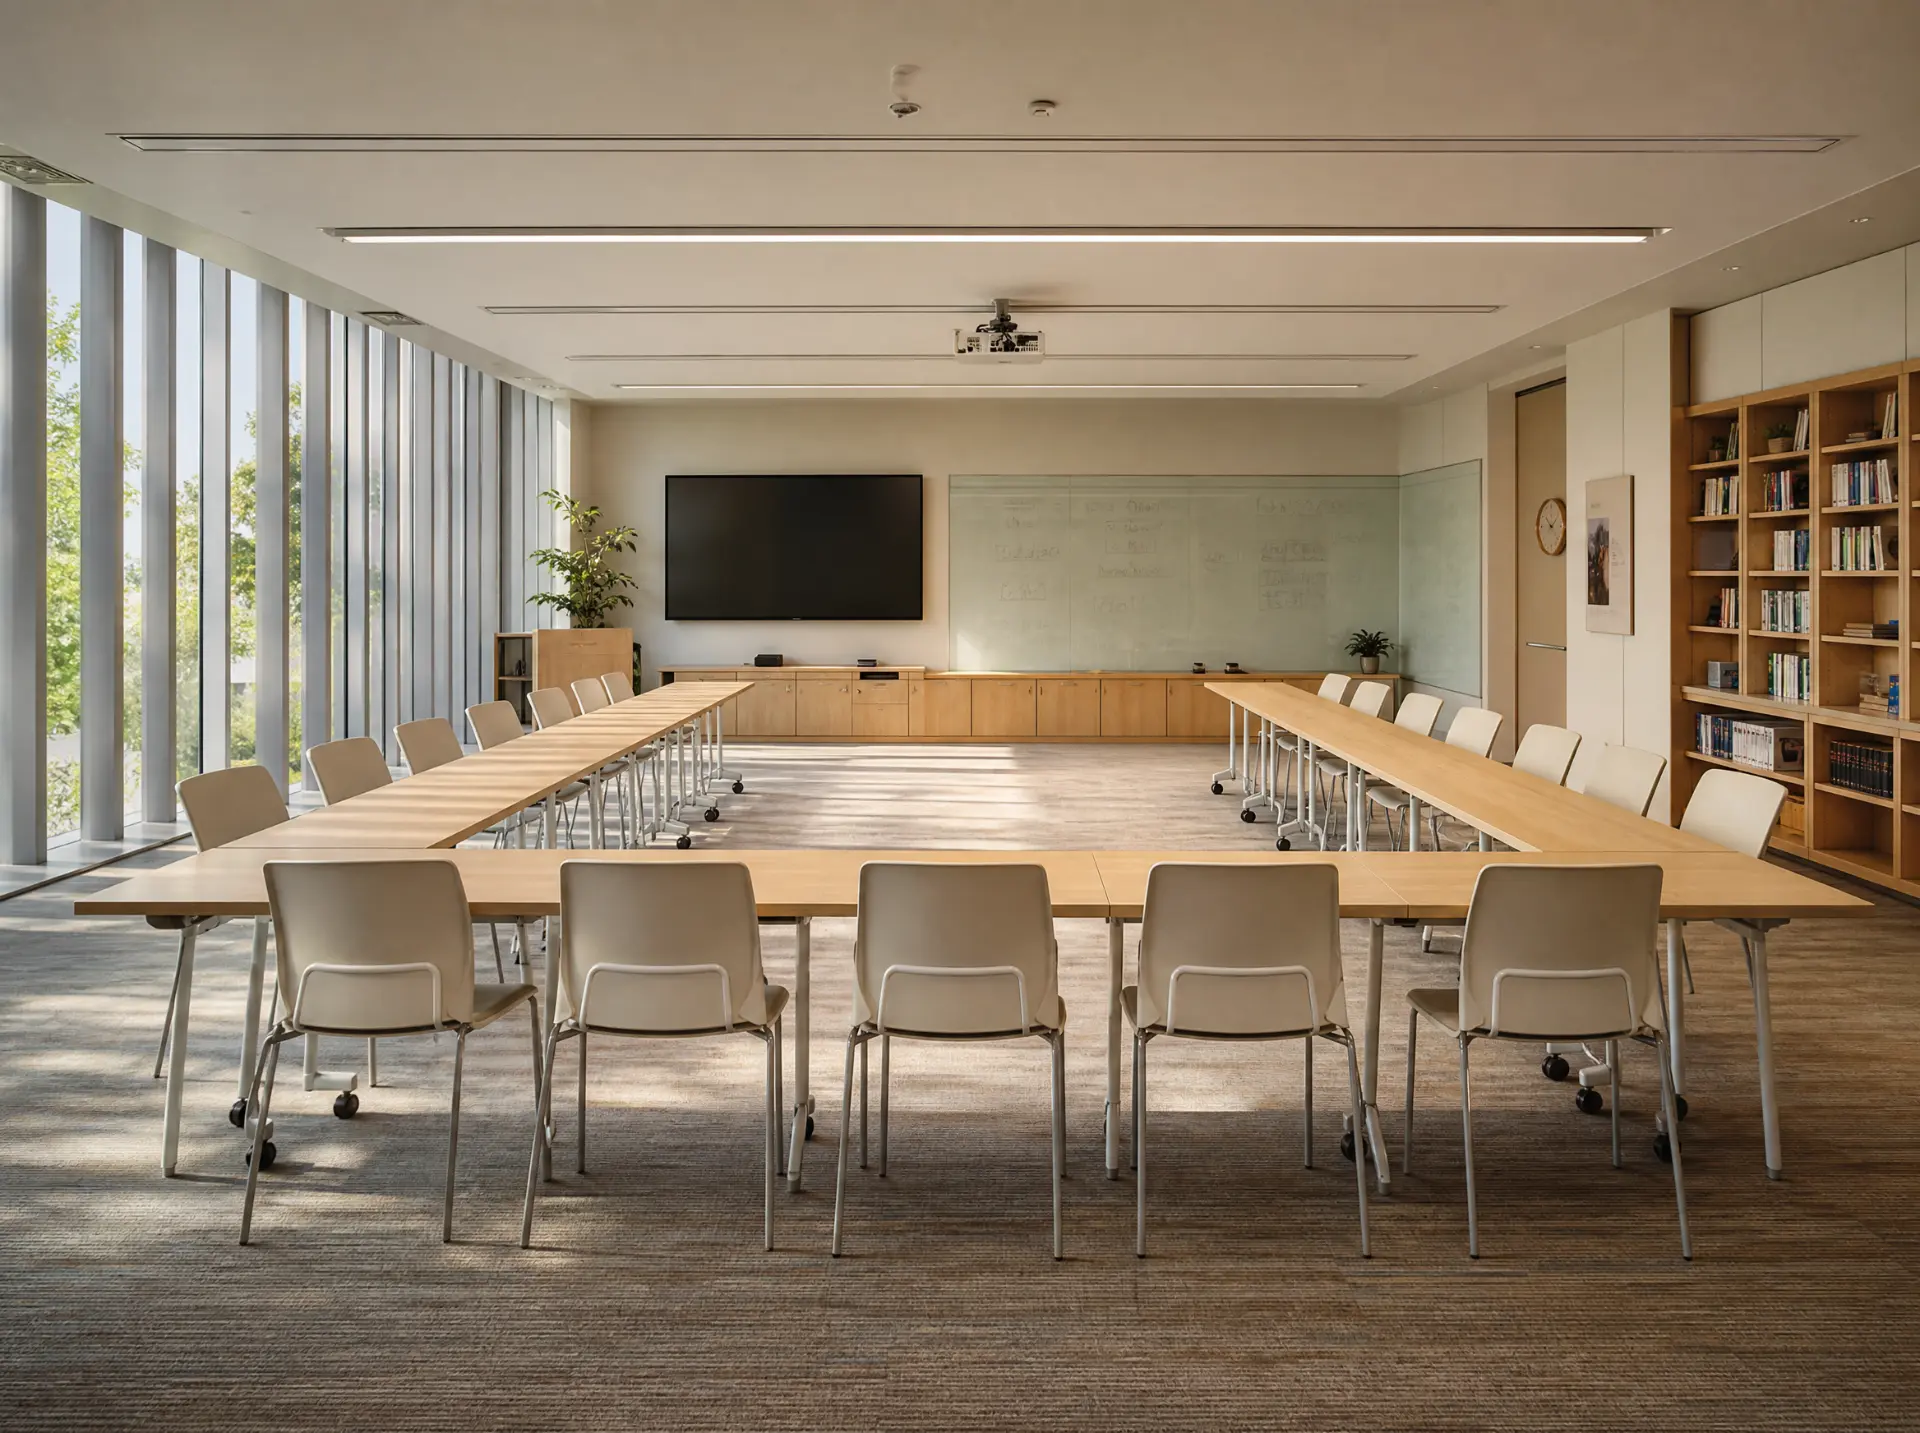
Classrooms & Workshop Rooms
Flat-floor rooms for cohort teaching, workshops and small-group critique sessions.
- 4 rooms
- 24–40 seats each
- Reconfigurable
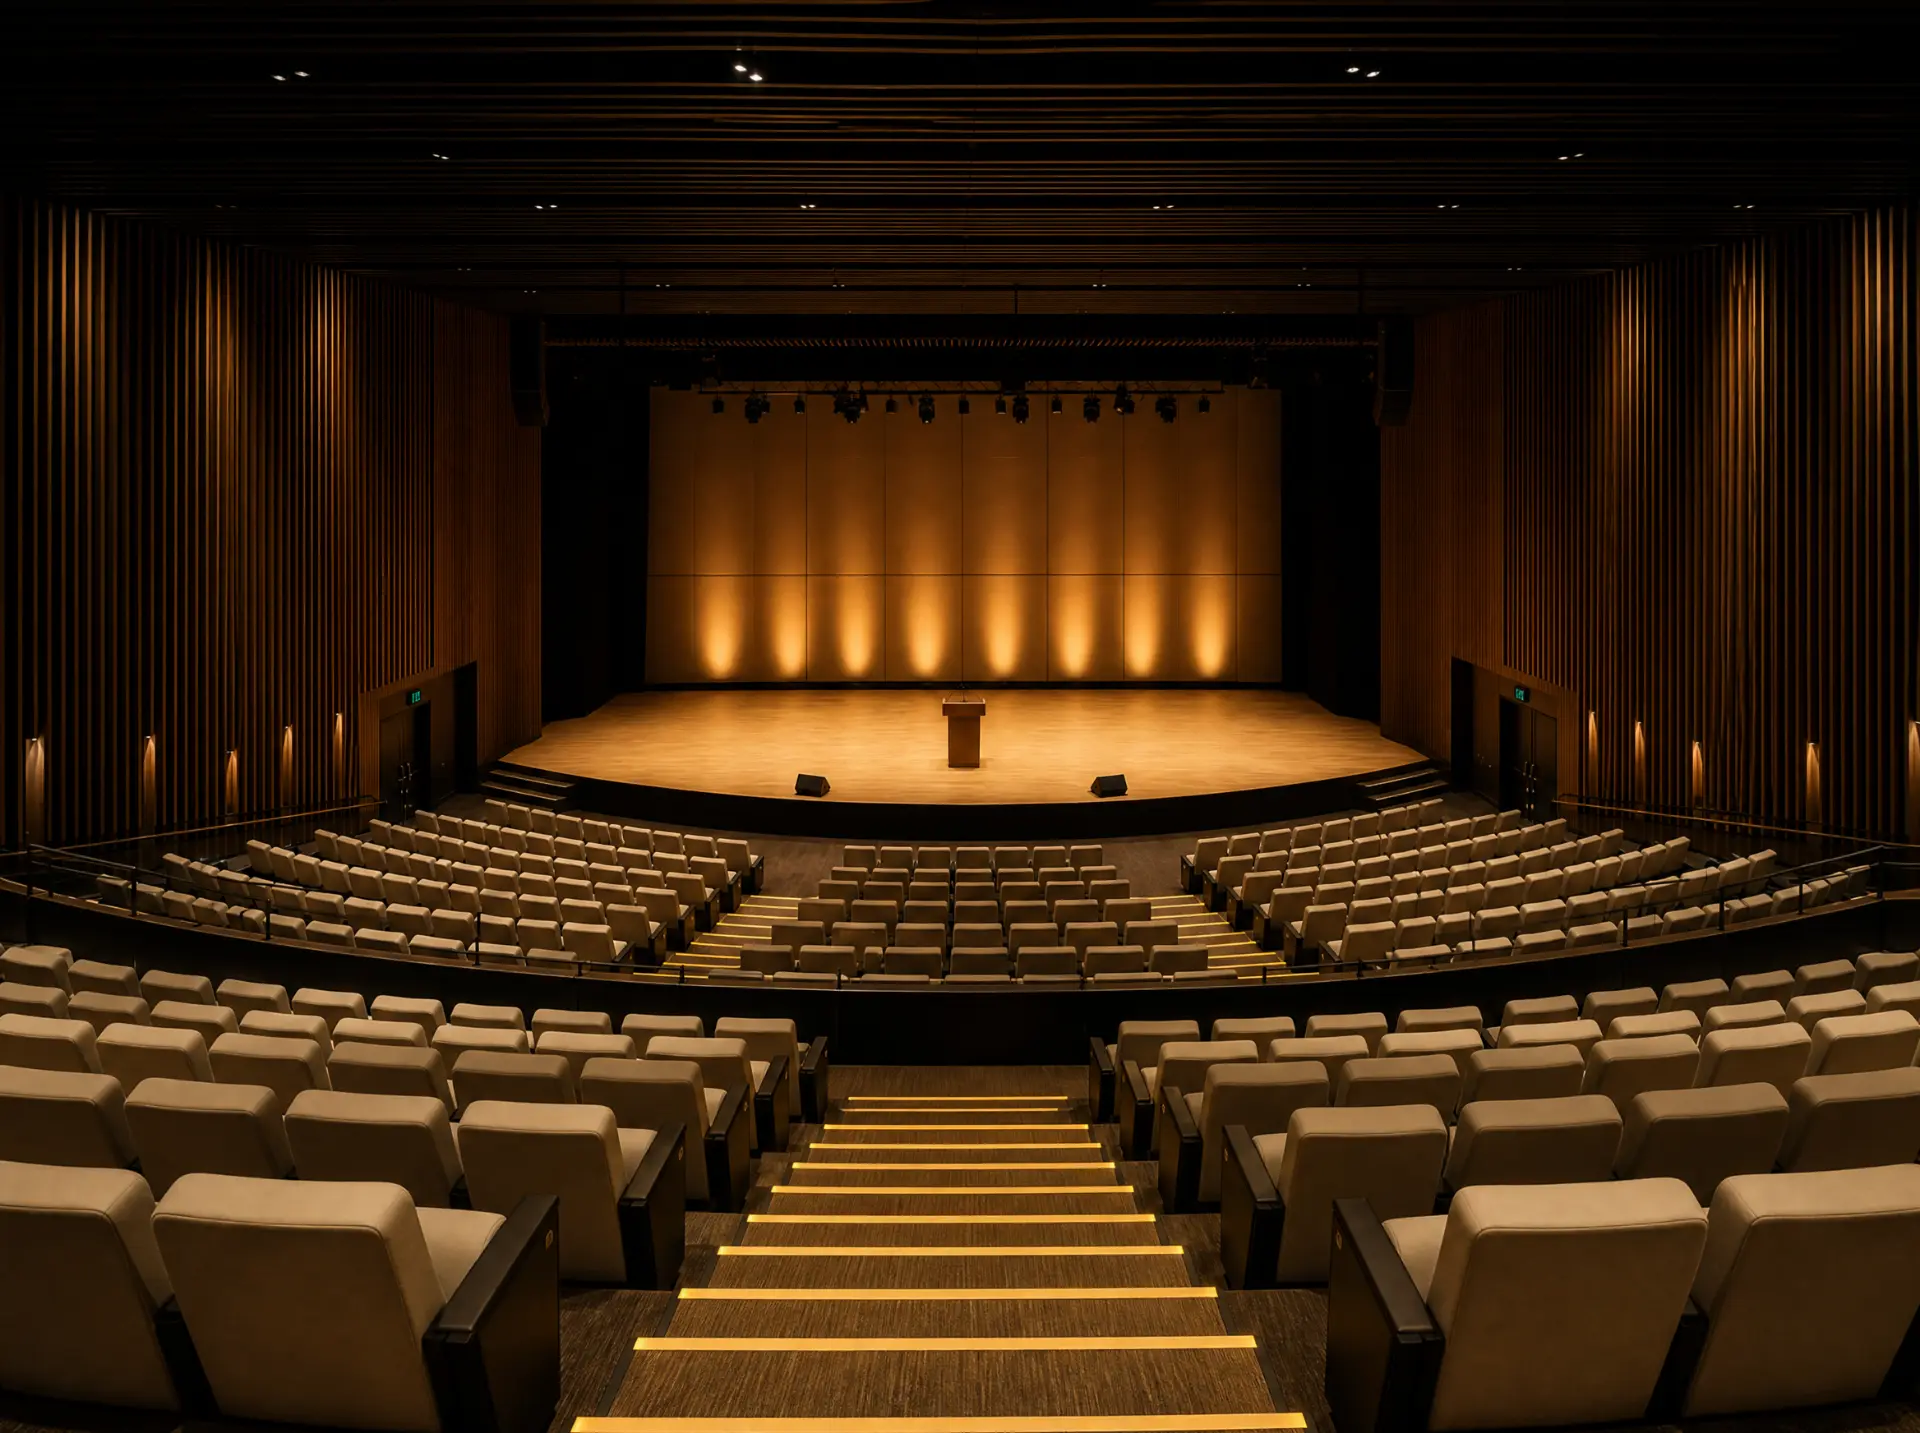
The Auditorium
A three-hundred-seat hall for annual gatherings, guest sessions and public lectures.
- 300 seats
- Stage 12.0 × 6.5 m
- Open events
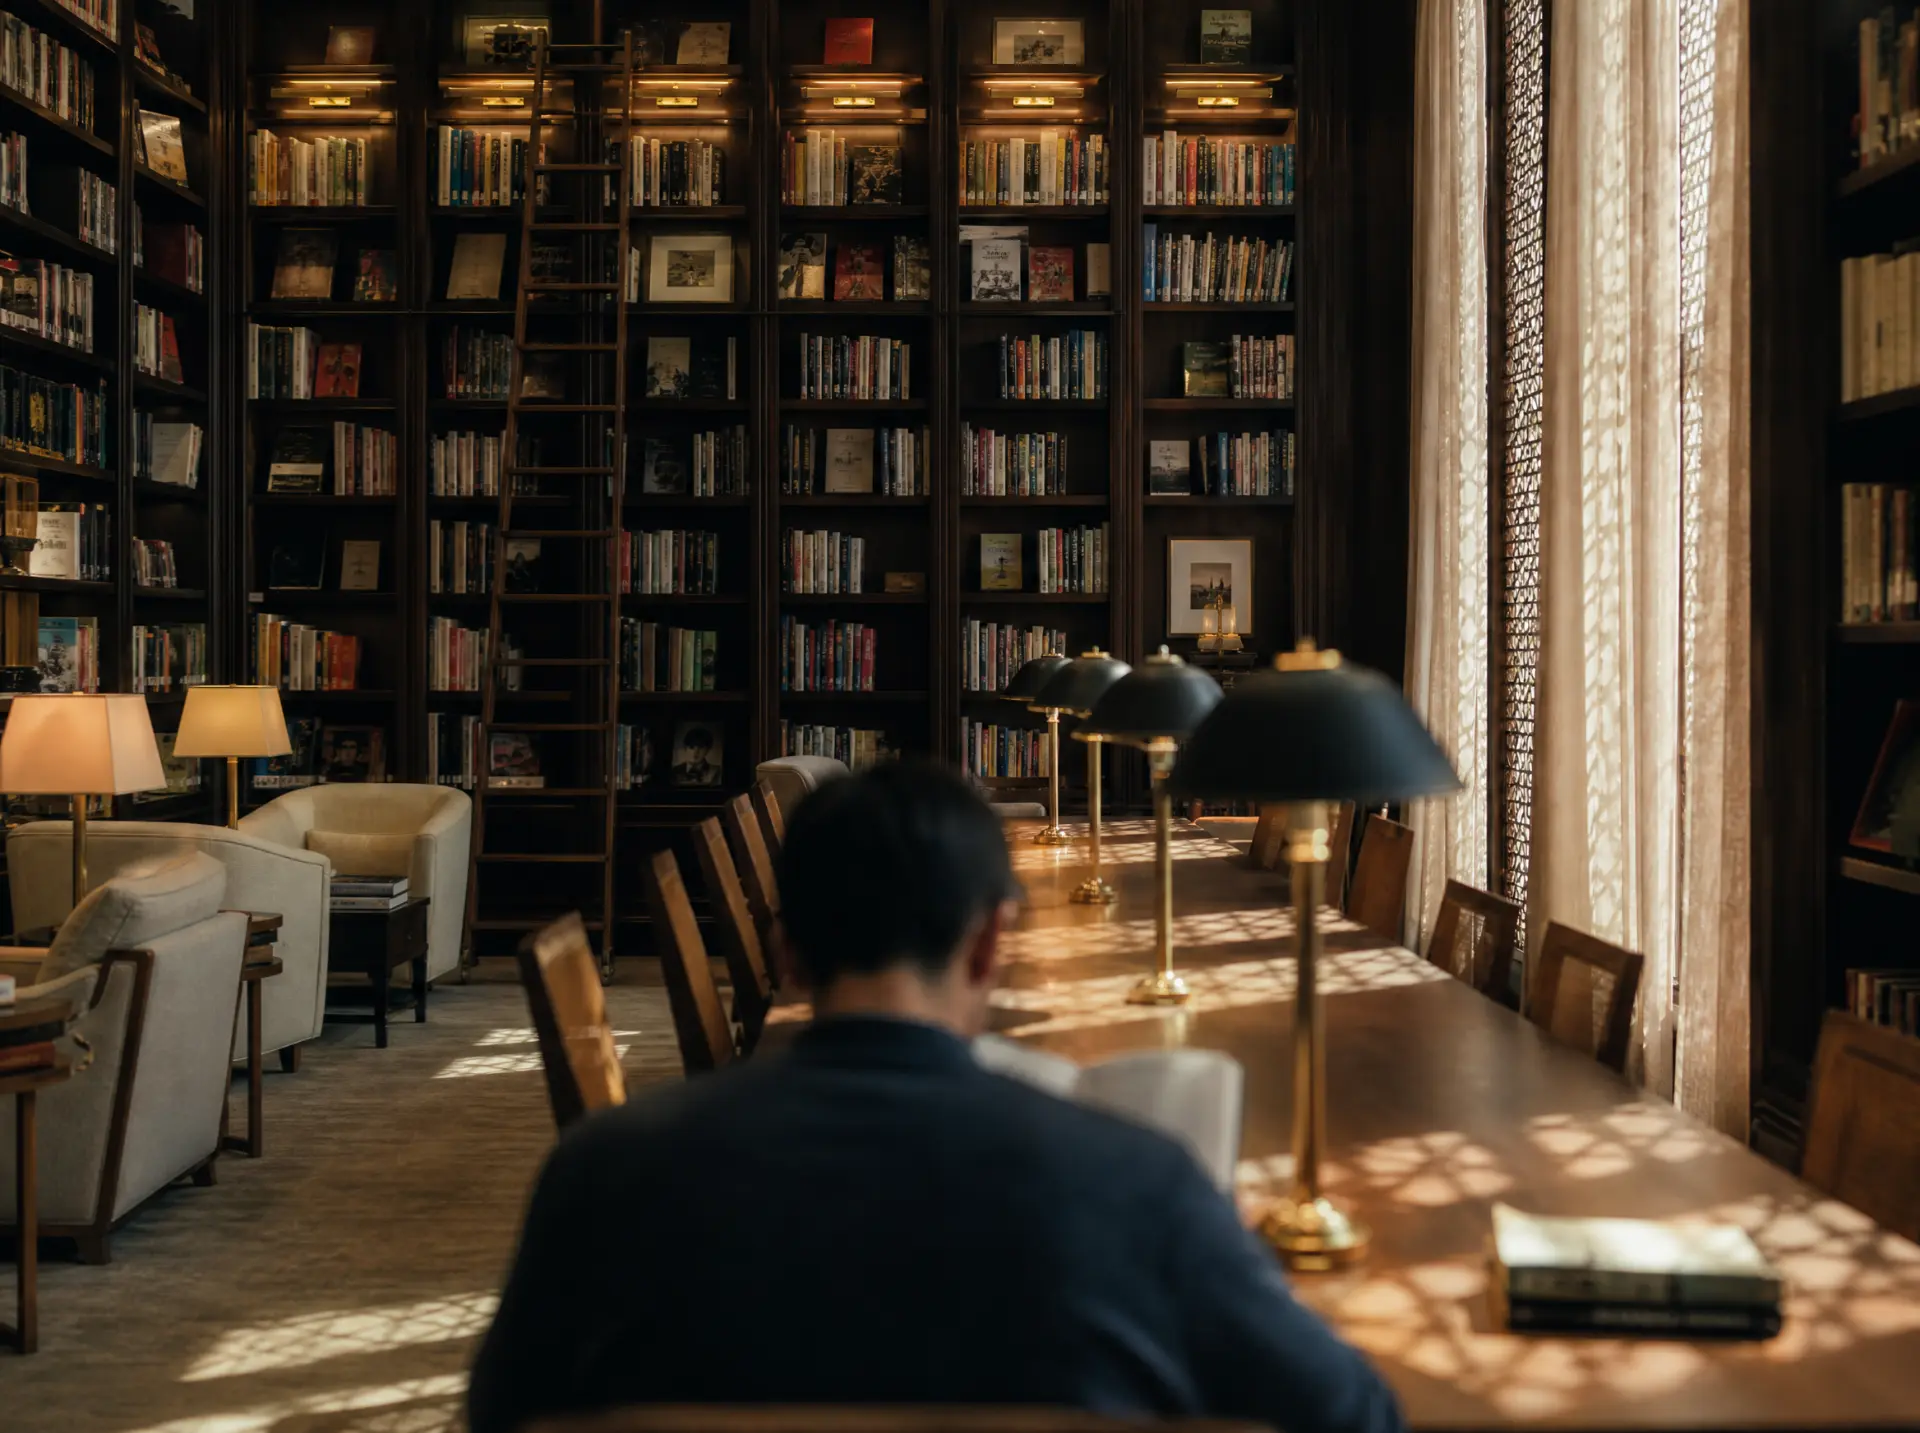
Library & Quiet Floor
Shelved reading room with no meetings and no calls. Reference collection on marketing, business and design.
- [XX] volumes
- Silent floor
- Reading desks ×20
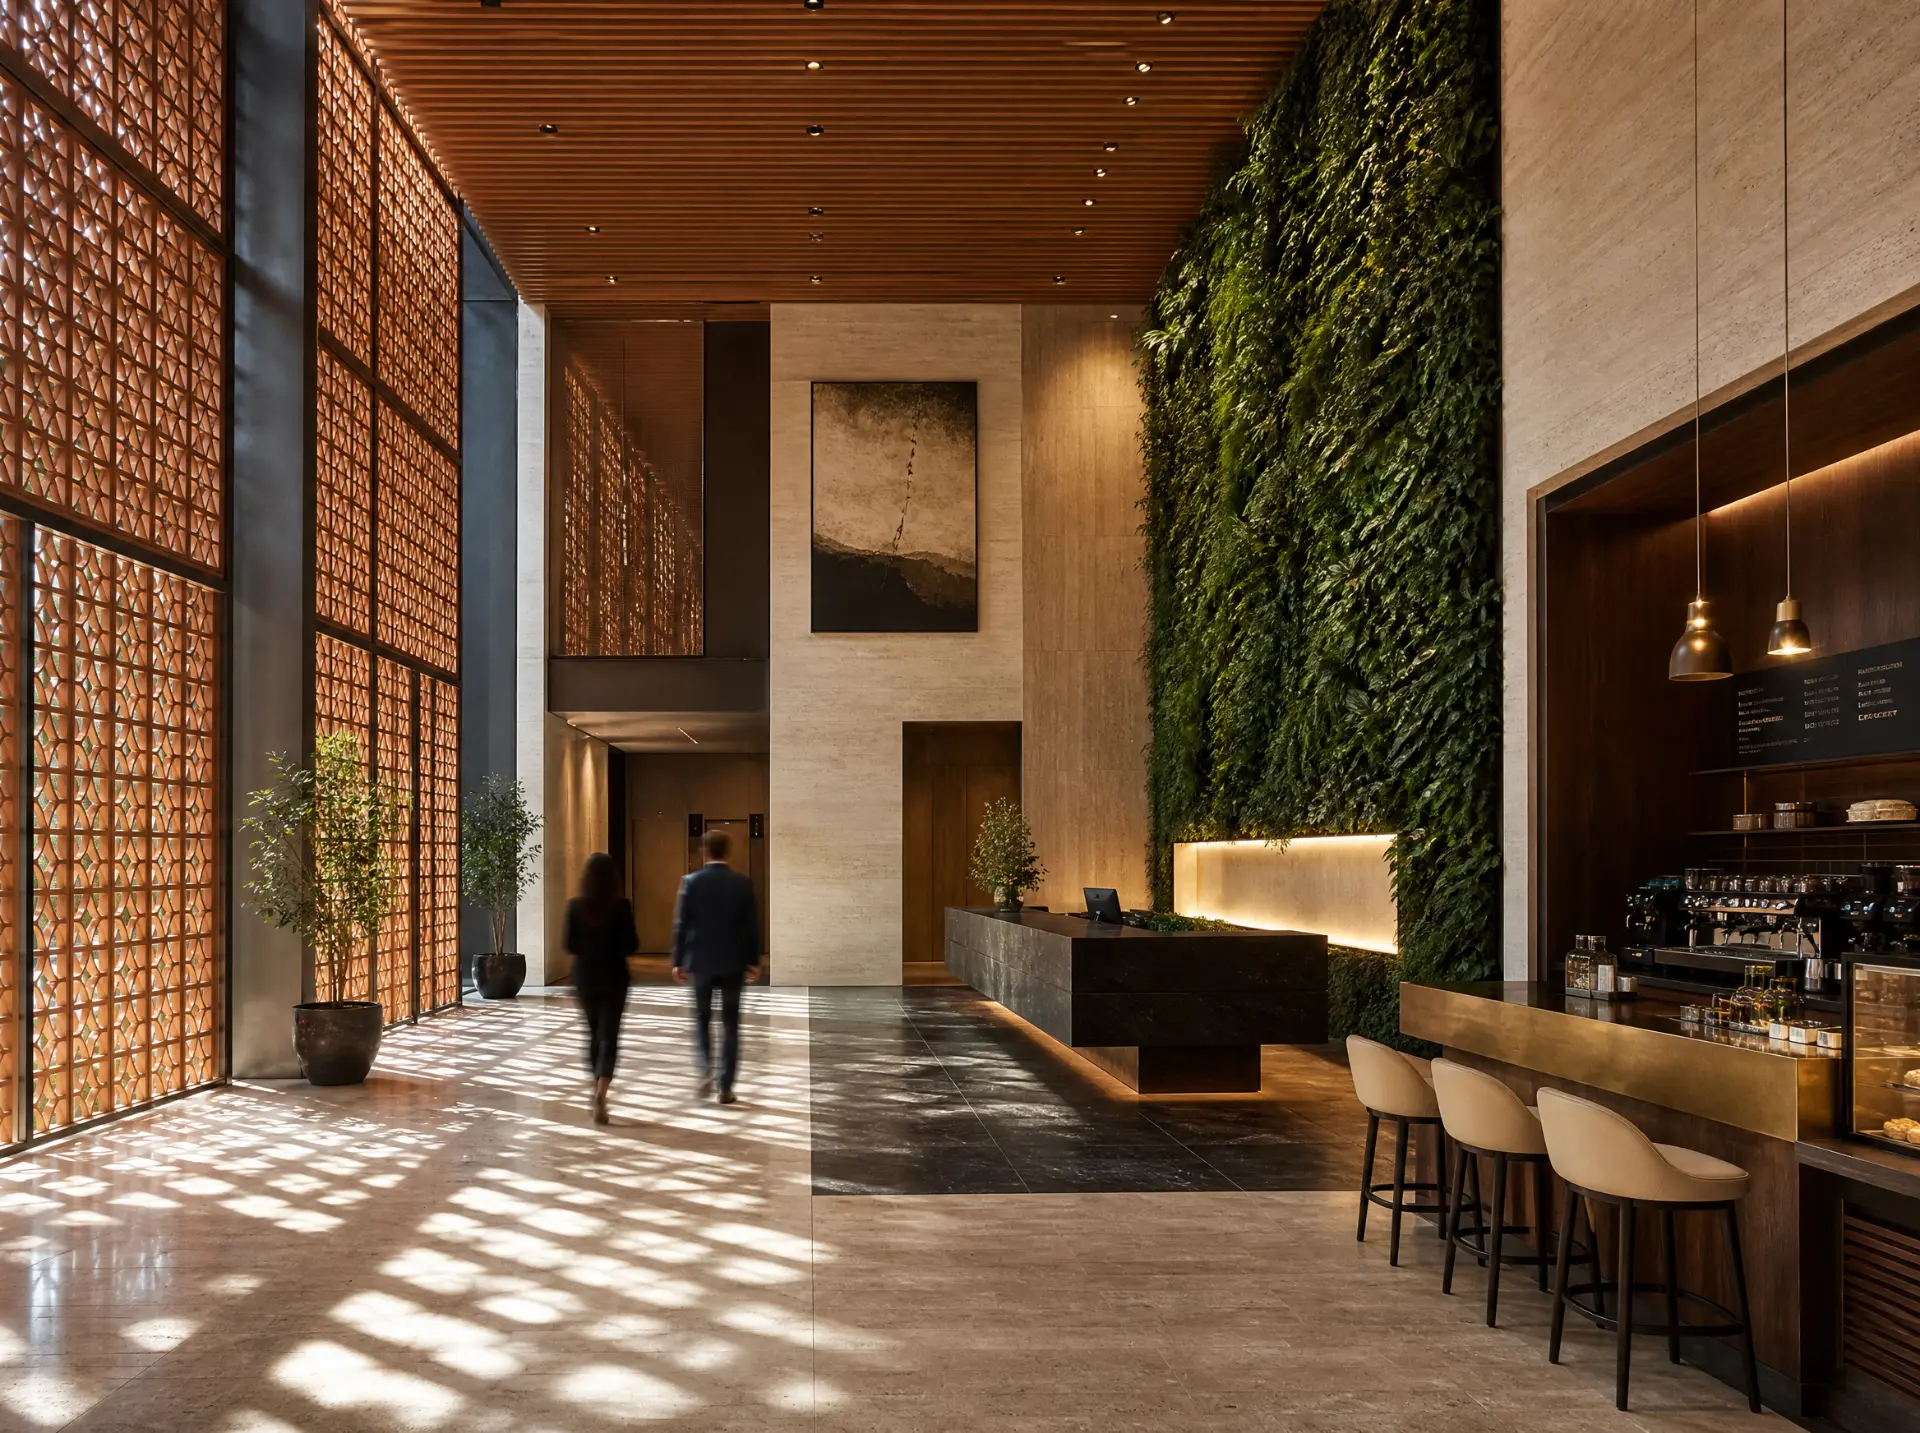
Lobby, Alpha Café & Reception
Ground-level entrance with reception, a café open to guests and the tower's visitor desk.
- Café seats [XX]
- Visitor desk
- Open to guests
Waitlist
99 seats. Applications reviewed personally.
Applications are read manually by the team. Not everyone is admitted, and we reply either way.